
Just Listed

Address
3 Ranchers Way, Okotoks, AB
Price
$ 879,000
Property Attributes
- ID#A2344142
- TypeSingle Family
- Listing Status Active
- CityOkotoks
- NeighbourhoodAir Ranch
- Postal CodeT1S 0H1
- Style2 Storey
- Year Built2015
- Price$ 879,000
- Bedrooms4
- Full Bathrooms2
- Half Bathrooms1
- Sqr Footage2735
- Lot Size0.11118 Acres
Data Source:
Pillar 9 Technologies
Property Description
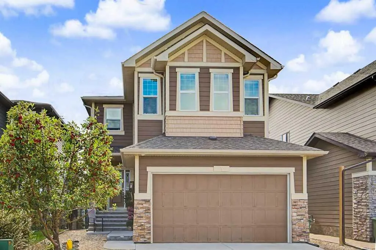
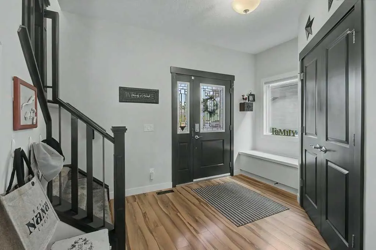
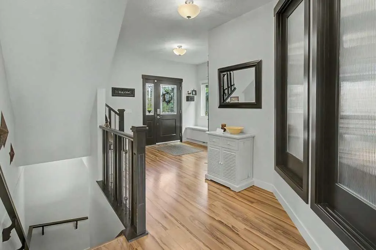
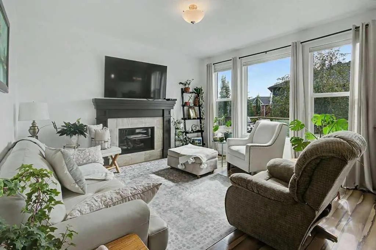
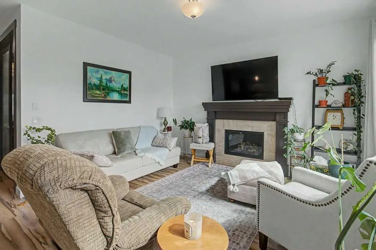
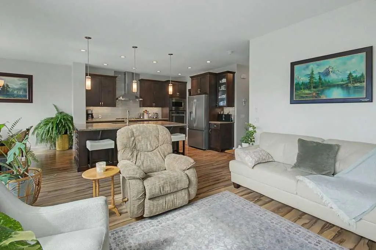
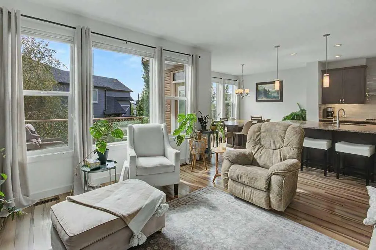
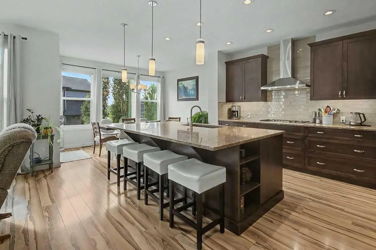
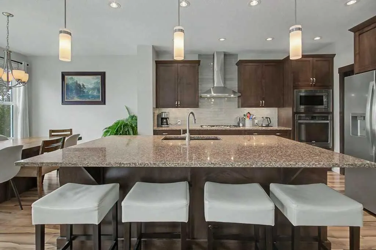
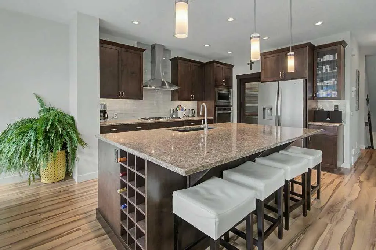
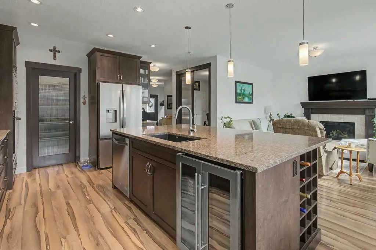
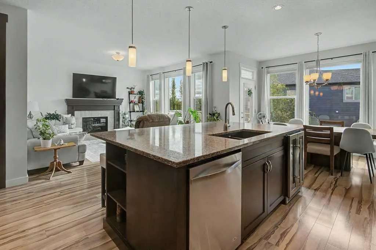
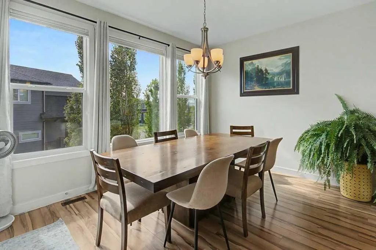
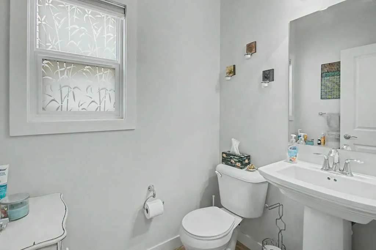
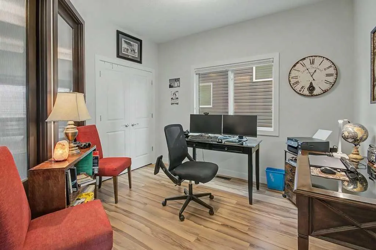
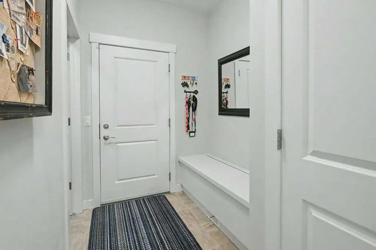
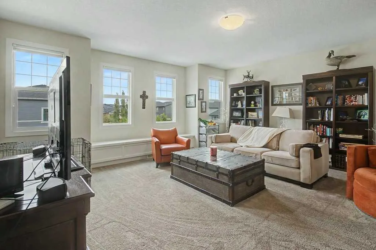
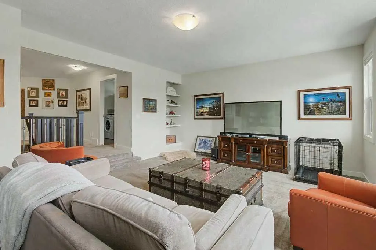
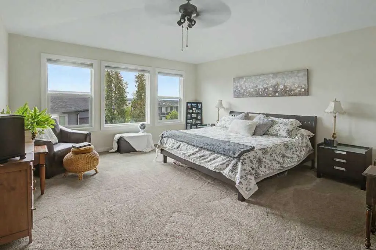
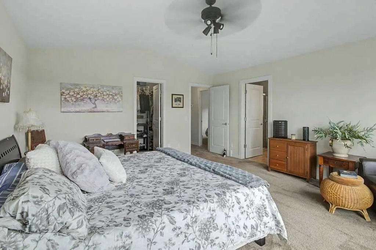
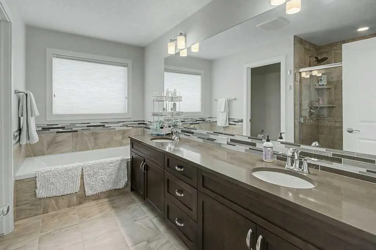
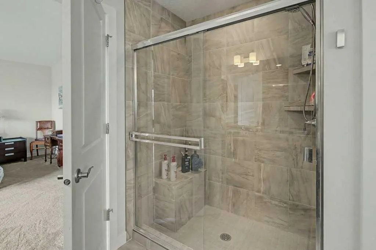
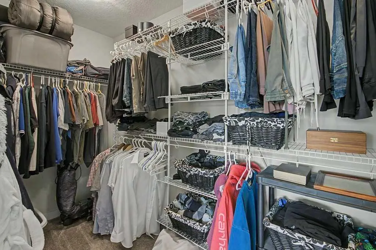
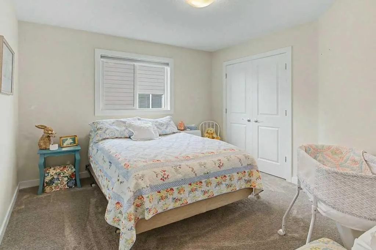
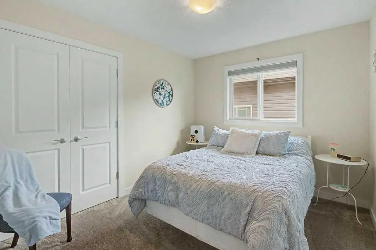
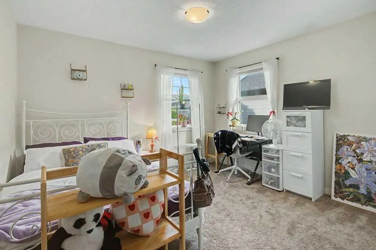
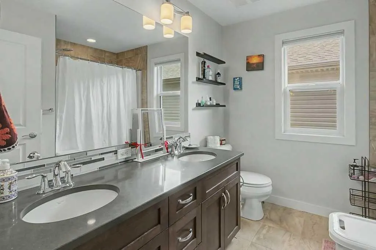
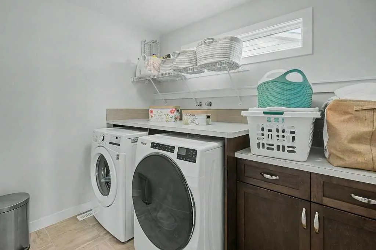
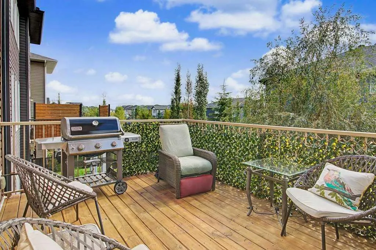
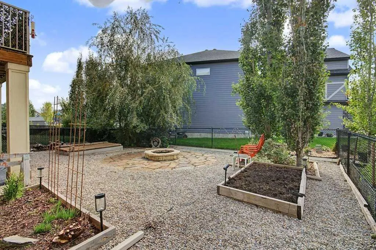
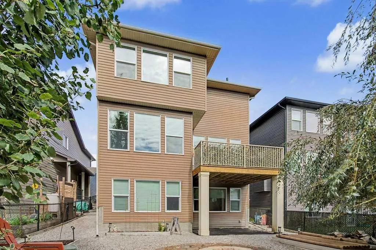
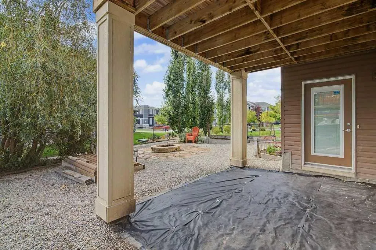
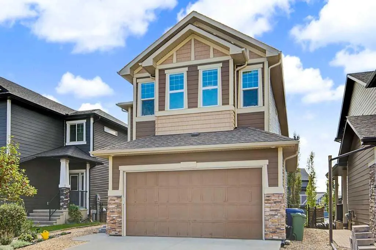
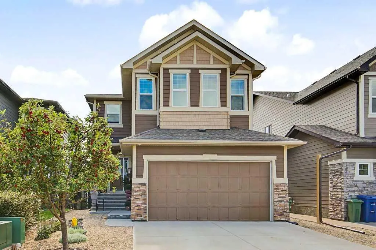
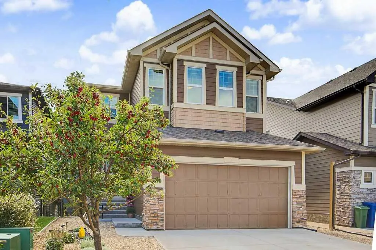
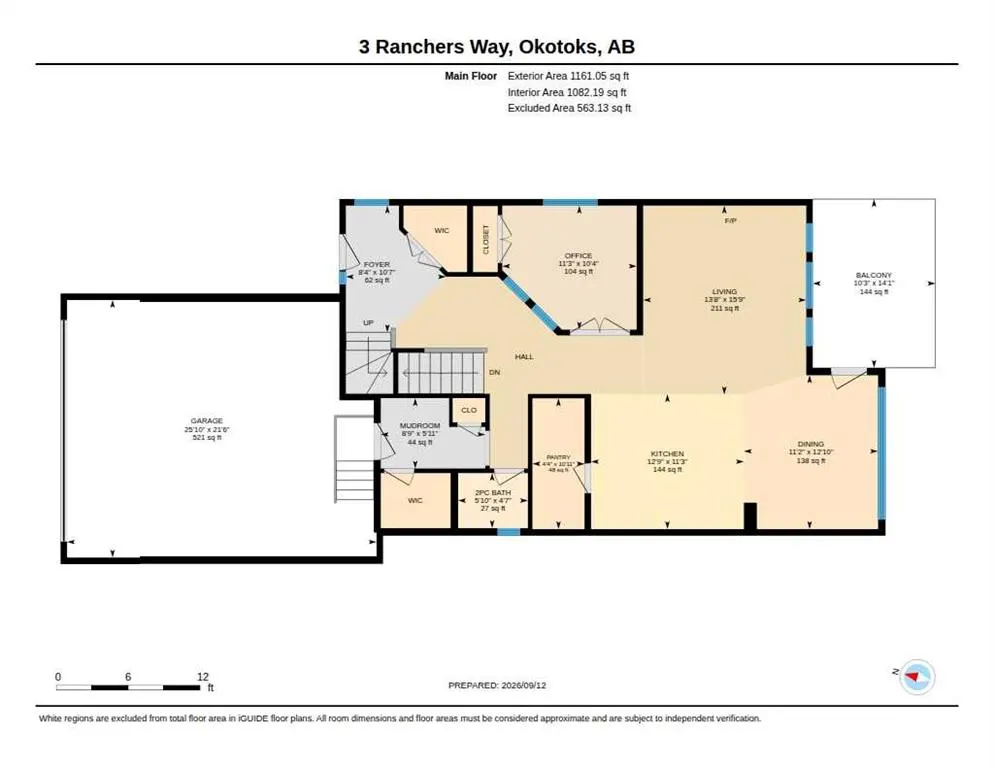
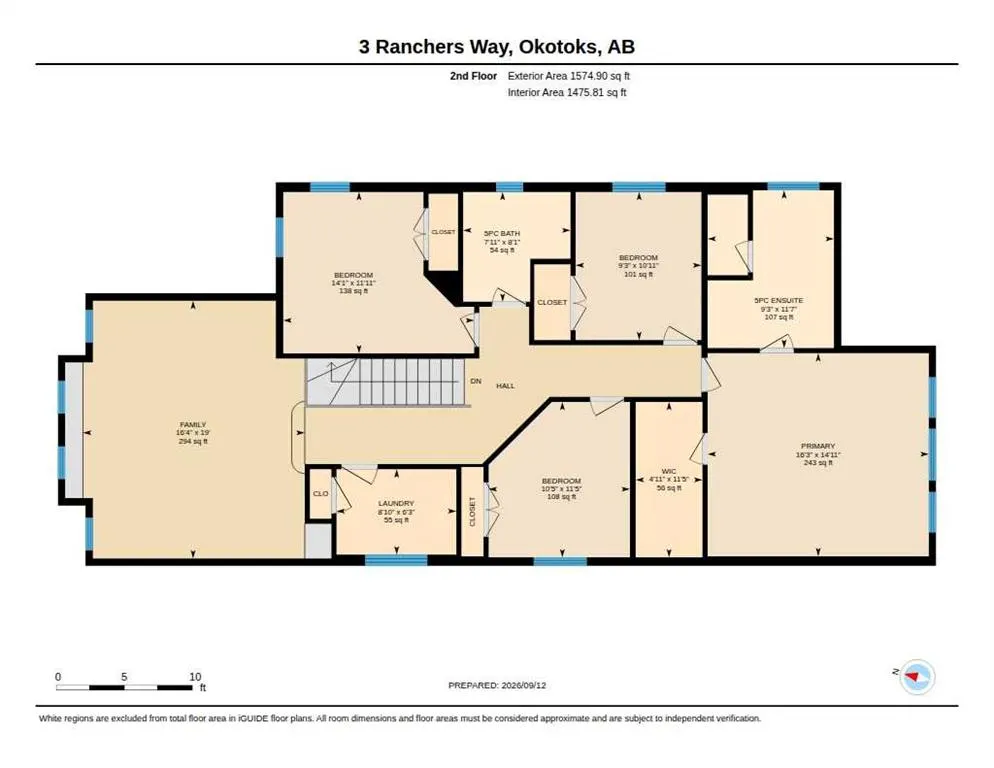
Welcome to **3 Ranchers Way in sought-after Air Ranch, Okotoks**—a beautifully designed 2-storey home offering **2,733 sq ft of bright, spacious living** with 4 bedrooms, a walk-out basement and an incredible setting for family life. From the moment you step inside, the impressive sense of space stands out. **Soaring ceilings, expansive windows and beautiful laminate flooring** create a bright and welcoming atmosphere, while the open-concept design makes this home equally suited to everyday living and entertaining. At the heart of the home is a stunning kitchen designed to bring everyone together. Featuring **quartz countertops, stainless steel appliances, a gas cooktop, built-in oven and microwave, generous cabinetry and excellent pantry space**, it opens seamlessly to the spacious living area where oversized windows fill the home with natural light. Upstairs, the **primary retreat** offers a peaceful escape with a large walk-in closet and luxurious **5-piece ensuite featuring dual sinks**. Three additional bedrooms provide plenty of room for children, guests or a home office, while convenient upper-level laundry makes everyday life that much easier. The **unfinished walk-out basement** is filled with natural light from its large windows and offers outstanding potential to create even more living space—whether you envision a family room, home gym, theatre, additional bedrooms or a space designed entirely around your lifestyle. Step outside to a **fully fenced backyard surrounded by mature trees**, complete with a deck and fire pit for summer evenings, entertaining friends or simply relaxing at home. An **oversized double attached garage** adds valuable parking, storage and everyday convenience. Located in the distinctive community of **Air Ranch**, with schools, parks, pathways, golf and the many shops, restaurants and amenities of Okotoks close by, this is a home that delivers **space, comfort and room to grow—inside and out**.
| Price History | |
|---|---|
| 9/13/2026 | Listed $879,000 |
General Features
| Heating | Forced Air,Natural Gas |
|---|---|
| Cooling | None |
| Roof | Asphalt Shingle |
| Appliances | Dishwasher,Dryer,Gas Cooktop,Microwave,Oven-Built-In,Range Hood,Refrigerator,Washer,Water Softener |
| Zoning | TN |
| Number of Garage Spaces | 2 |
| Restrictions | Easement Registered On Title,Underground Utility Right of Way |
| Year Built | 2015 |
| Architectural Style | 2 Storey |
| Community Features | Airport/Runway,Golf,Schools Nearby |
| Levels | Two |
| Property Subtype | Detached |
| Transaction Type | For Sale |
| County | Foothills County |
| Property Type | Residential |
| Subdivision Name | Air Ranch |
| Parking Total | 4 |
| Construction Materials | Composite Siding,Wood Frame |
| Full Baths | 2 |
| Status | Active |
| City | Okotoks |
| Basement Development | Unfinished |
| Structure Type | House |
| Standard Status | Active |
| Condo Type | Not a Condo |
| Suite | No |
Interior Features
| Interior Features | High Ceilings |
|---|---|
| Basement | Full |
| Flooring | Carpet,Laminate |
| Fireplace Features | Gas,Living Room,Mantle |
| Fireplaces Total | 1 |
| Basement Features | Walk Out |
| Half Baths | 1 |
| Bedrooms Above Grade | 4 |
| Rooms Above Grade | 9 |
| Ensuite | Yes |
| Total Bedrooms | 4 |
| Below Grade Finished Area Unit Type | SquareFeet |
| Common Walls | No Common Walls |
| Total Baths | 3 |
| Laundry Features | Laundry Room,Upper Level |
| Five Piece Bath | 1 |
| Five Piece Ensuite Bath | 1 |
| Main Level Finished Area | 1161.01 |
| Main Level Finished Area Metres | 107.86 |
| Main Level Finished Area SF | 1161.01 |
| Main Level Finished Area Srch Sq | 1161.01 |
| Main Level Areas | SquareFeet |
Exterior Features
| Exterior Features | Fire Pit |
|---|---|
| Lot Features | Rectangular Lot |
| Fencing | Fenced |
| Inclusions | None |
| Water Source | Public |
| Parking Features | Double Garage Attached,Oversized |
| Frontage Length | 12.19M 40`0 |
| Foundation | Poured Concrete |
| Lot Size Acres | 0.11 |
| Garage Y/N | Yes |
| Lot Size Square Feet | 4843 |
| Frontage Ft | 40.00 |
| Patio And Porch Features | Deck,Patio |
Amenities
- Foreclosure
- Views
- Short Sale
- New Construction
- Adult 55+
- Lease To Own
- No Strata Fees
- Furnished
- Primary On Main
- Air Conditioning
- Seller Finance
- Green
- Fixer Upper
- Horse
- Golf
- Fireplace
- Deck
- Garage
- Basement
- Pool
Property vs Single Family Average in T1S 0H1
Price
Year Built
 Data is supplied by Pillar 9™ MLS® System. Pillar 9™ is the owner of the copyright in its MLS® System. Data is deemed reliable but is not guaranteed accurate by Pillar 9™. The trademarks MLS®, Multiple Listing Service® and the associated logos are owned by The Canadian Real Estate Association (CREA) and identify the quality of services provided by real estate professionals who are members of CREA. Used under license.