
Address
1712 11th Avenue, Canmore, AB
Price
$ 2,369,000
Property Attributes
- ID#A2342725
- TypeSingle Family
- Listing Status Active
- CityCanmore
- NeighbourhoodLions Park
- Postal CodeT1W 1V2
- Style2 Storey
- Year Built1978
- Price$ 2,369,000
- Bedrooms5
- Full Bathrooms3
- Half Bathrooms0
- Sqr Footage1933
- Lot Size0.141276 Acres
Data Source:
Pillar 9 Technologies
Property Description
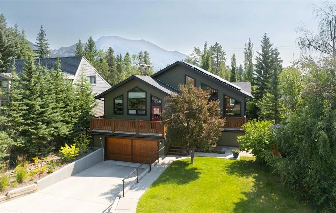
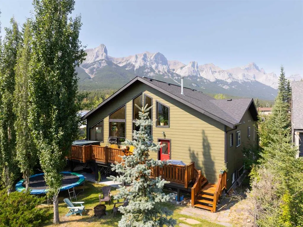
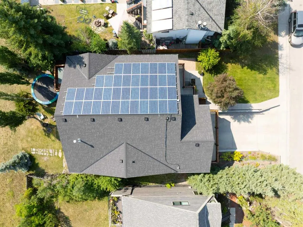
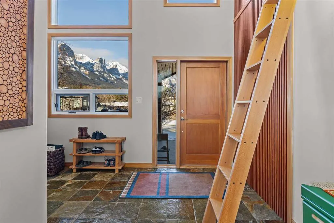
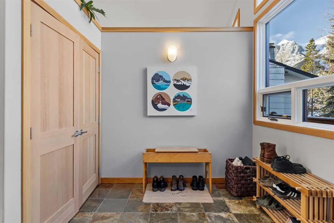
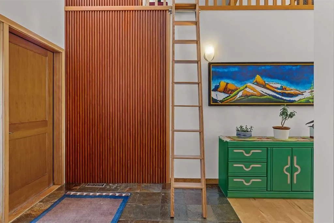
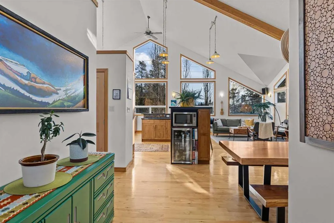
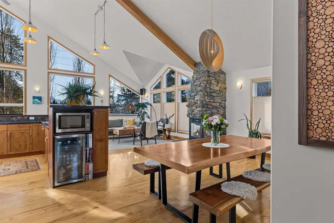
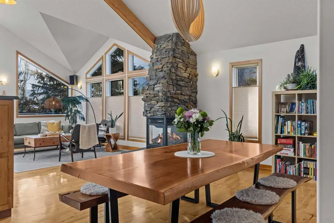
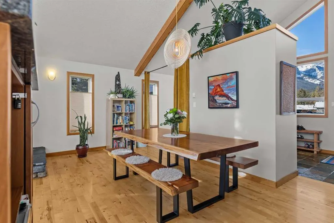
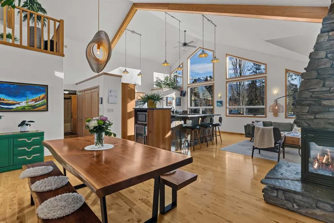
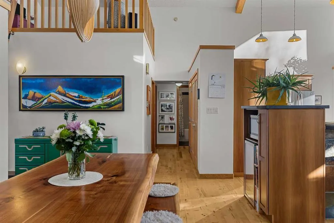
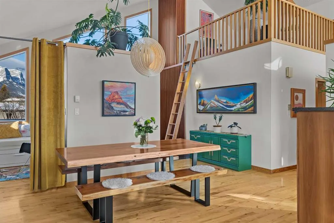
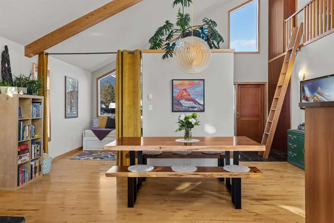
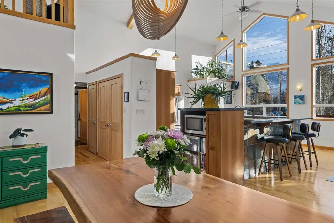
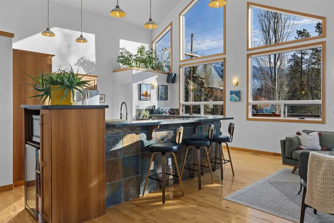
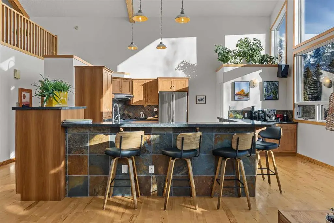
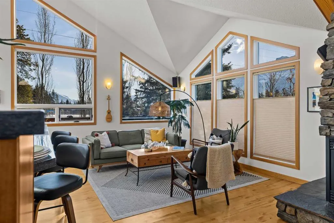
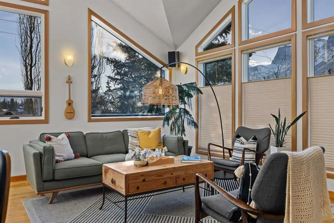
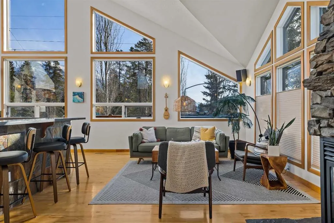
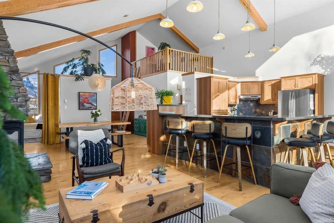
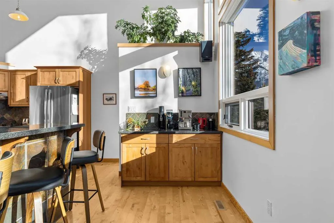
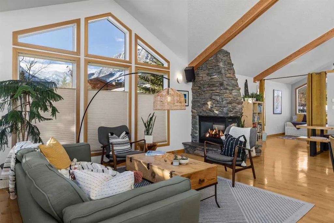
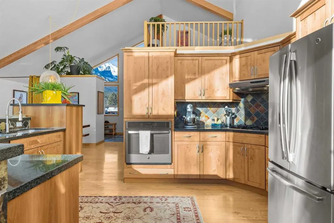
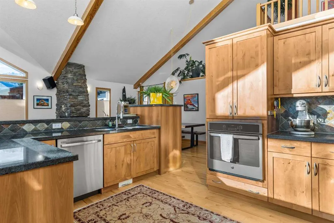
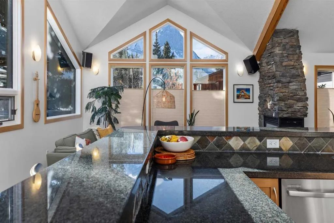
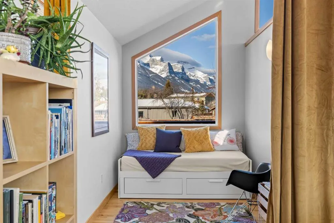
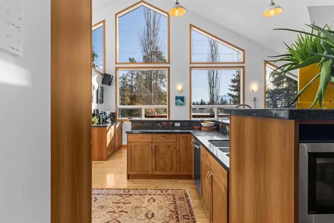
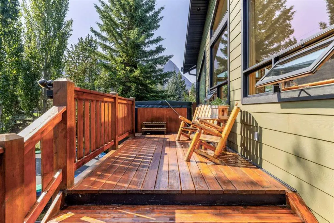
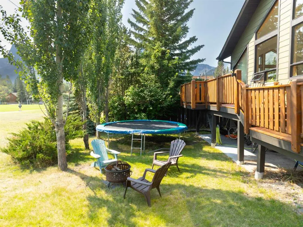
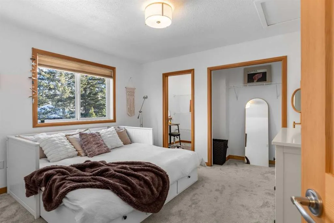
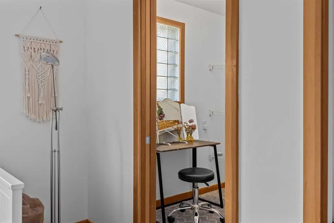
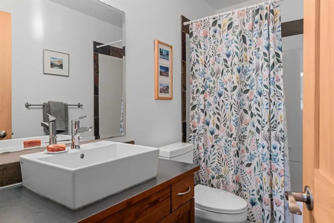
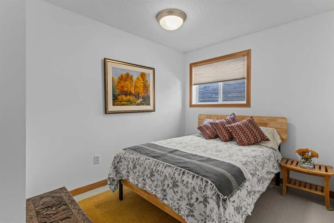
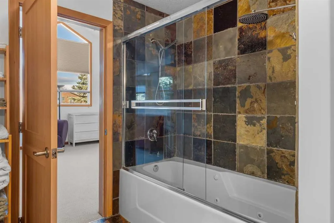
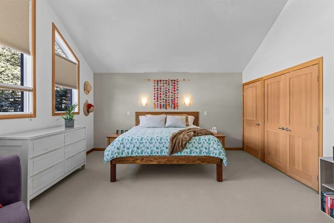
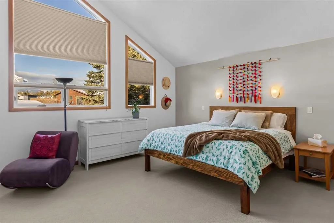
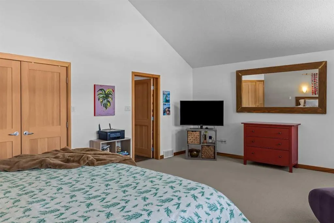
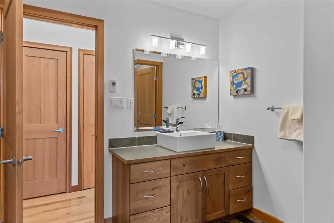
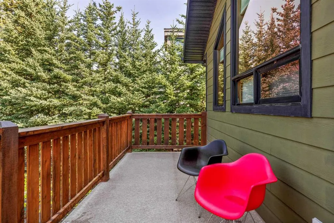
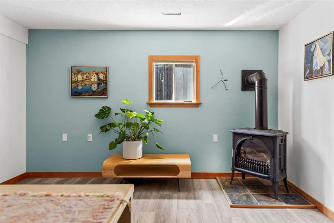
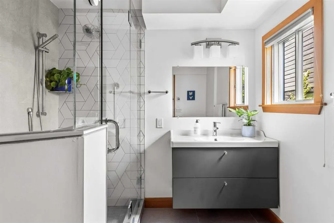
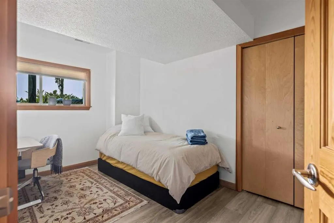
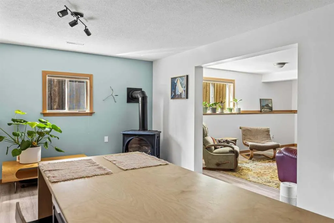
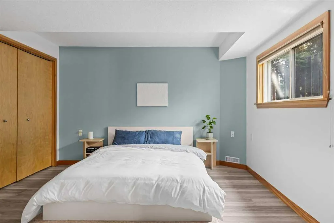
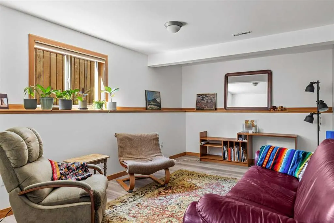
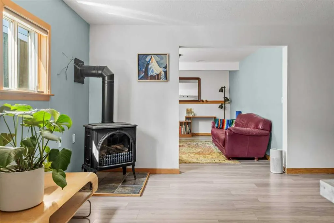
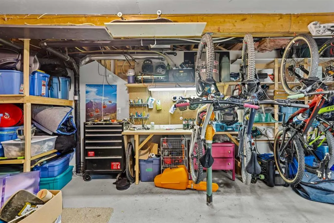
A rare detached home in the heart of Lions Park, one of Canmore’s most walkable and sought-after neighbourhoods. Steps from Main Street, the Bow River, shops, cafés, restaurants, and pathway systems, this location offers true in-town living with privacy. The five-bedroom home features vaulted ceilings, exposed wood beams, a stone fireplace, and large windows that flood the main level with natural light and mountain views. The open layout connects seamlessly to the kitchen and dining area, perfect for everyday living and entertaining. A unique lofted space accessed by ladder offers flexibility as a yoga retreat, office, or quiet escape. The main level also includes a primary bedroom with ensuite and private balcony, plus two additional bedrooms and a full bathroom. The lower level offers excellent space for a growing family, featuring two additional bedrooms, a renovated bathroom, a rec room, and its own laundry area, along with a private walkout entrance. The home also includes solar panels for improved efficiency, a double car garage, and a dedicated workshop at the back of the garage. Out front, the deck overlooks Lions Park and provides immediate access to tennis courts and scenic walking paths A rare combination of location, privacy and mountain views in the heart of Canmore.
| Price History | |
|---|---|
| 9/4/2026 | Listed $2,369,000 |
General Features
| Heating | In Floor,Forced Air,Natural Gas |
|---|---|
| Cooling | Central Air |
| Roof | Asphalt |
| Appliances | Built-In Oven,Dishwasher,Dryer,Garage Control(s),Gas Range,Refrigerator,Washer,Window Coverings |
| Zoning | R1 |
| Number of Garage Spaces | 2 |
| Restrictions | None Known |
| Year Built | 1978 |
| Architectural Style | 2 Storey |
| Community Features | Park,Playground,Schools Nearby,Shopping Nearby,Sidewalks,Street Lights,Tennis Court(s),Walking/Bike Paths |
| Levels | Two |
| Property Subtype | Detached |
| Transaction Type | For Sale |
| County | Bighorn No. 8,M.D. of |
| Property Type | Residential |
| Subdivision Name | Lions Park |
| Parking Total | 4 |
| Construction Materials | Cement Fiber Board,Wood Frame |
| Full Baths | 3 |
| Status | Active |
| City | Canmore |
| Basement Development | Finished |
| Structure Type | House |
| Virtual Tour URL Branded | https://www.youtube.com/watch?v=GfPa1184CHQ |
| Standard Status | Active |
| Condo Type | Not a Condo |
| Suite | No |
Interior Features
| Interior Features | Breakfast Bar,Ceiling Fan(s),High Ceilings,Kitchen Island,Open Floorplan,See Remarks,Separate Entrance,Vaulted Ceiling(s) |
|---|---|
| Basement | Full |
| Flooring | Carpet,Hardwood |
| Fireplace Features | Gas,Living Room,Recreation Room |
| Fireplaces Total | 2 |
| Basement Features | Separate/Exterior Entry,Walk Out |
| Bedrooms Above Grade | 3 |
| Rooms Above Grade | 8 |
| Total Bedrooms | 5 |
| Below Grade Finished Area | 1417.00 |
| Below Grade Finished Area Unit Type | SquareFeet |
| Total Baths | 3 |
| Laundry Features | In Unit,Lower Level,Multiple Locations |
| Main Level Finished Area | 1933.00 |
| Main Level Finished Area Metres | 179.58 |
| Main Level Finished Area SF | 1933.00 |
| Main Level Finished Area Srch Sq | 1933.00 |
| Main Level Areas | SquareFeet |
Exterior Features
| Exterior Features | Balcony,Garden |
|---|---|
| Lot Features | Backs on to Park/Green Space,No Neighbours Behind,See Remarks,Views |
| Fencing | None |
| Inclusions | n/a |
| Parking Features | Double Garage Attached |
| Frontage Length | 17.07M 56`0 |
| Foundation | Preserved Wood |
| Lot Size Acres | 0.14 |
| Garage Y/N | Yes |
| Lot Size Square Feet | 6154 |
| Frontage Ft | 56.00 |
| Patio And Porch Features | Deck,Front Porch |
Amenities
- Foreclosure
- Views
- Short Sale
- New Construction
- Adult 55+
- Lease To Own
- No Strata Fees
- Furnished
- Primary On Main
- Air Conditioning
- Seller Finance
- Green
- Fixer Upper
- Horse
- Golf
- Fireplace
- Deck
- Garage
- Basement
- Pool
Property vs Single Family Average in T1W 1V2
Price
Year Built
Visits
 Data is supplied by Pillar 9™ MLS® System. Pillar 9™ is the owner of the copyright in its MLS® System. Data is deemed reliable but is not guaranteed accurate by Pillar 9™. The trademarks MLS®, Multiple Listing Service® and the associated logos are owned by The Canadian Real Estate Association (CREA) and identify the quality of services provided by real estate professionals who are members of CREA. Used under license.