
Just Listed
Address
228186 186a Avenue W, Priddis, AB
Price
$ 900,000
Property Attributes
- ID#A2342531
- TypeSingle Family
- Listing Status Active
- CityPriddis
- Postal CodeT0L 1W4
- StyleAcreage with Residence,Bungalow
- Year Built1966
- Price$ 900,000
- Bedrooms4
- Full Bathrooms3
- Half Bathrooms0
- Sqr Footage2111
- Lot Size2.47998 Acres
Data Source:
Pillar 9 Technologies
Property Description
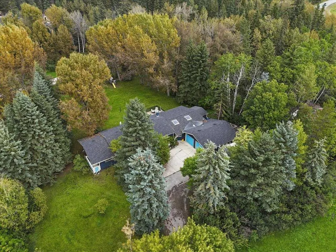
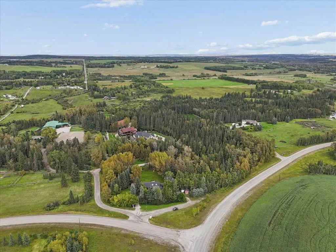
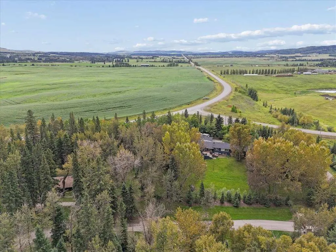
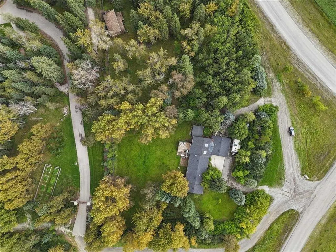
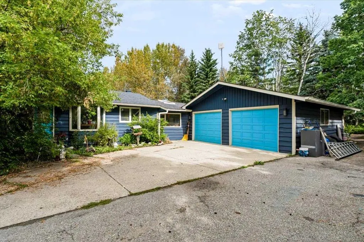
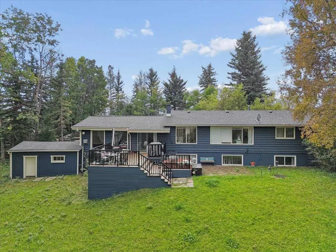
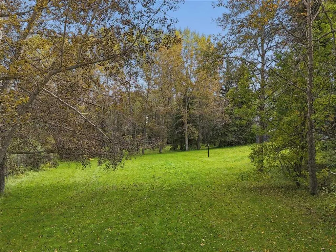
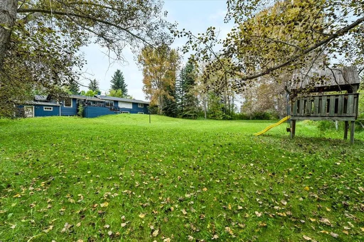
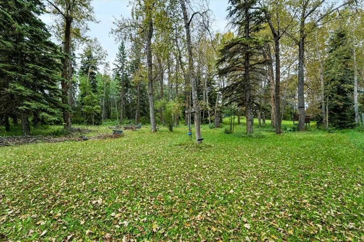
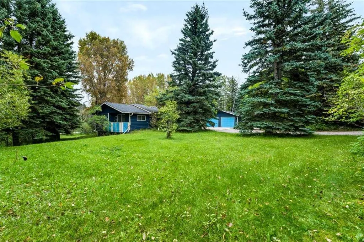
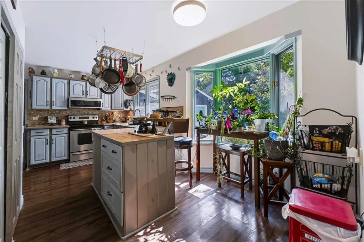
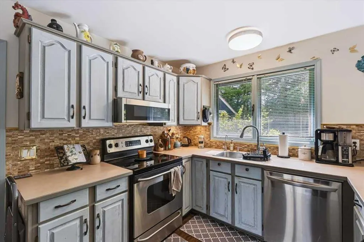
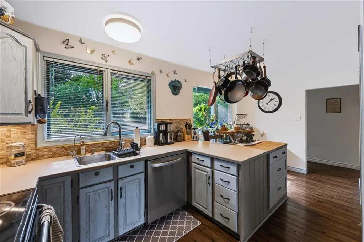
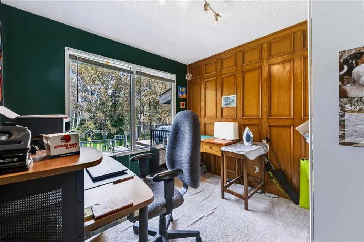
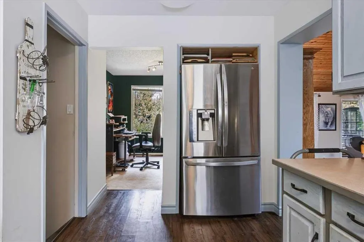
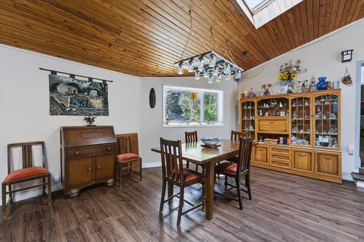
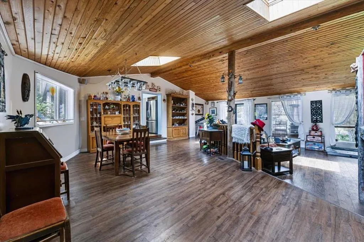
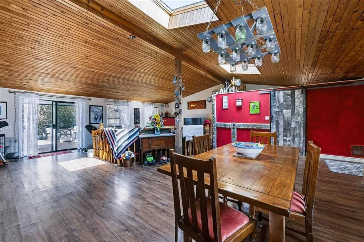
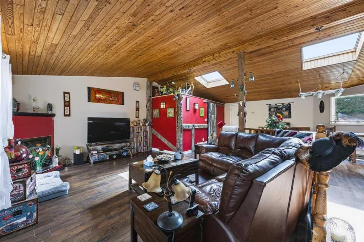
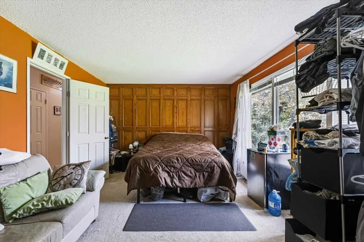
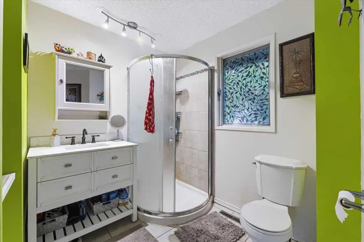
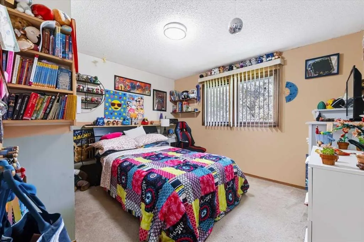
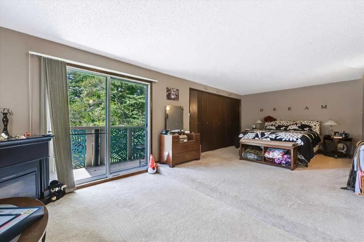
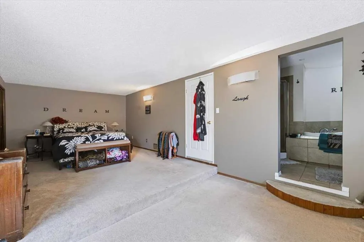
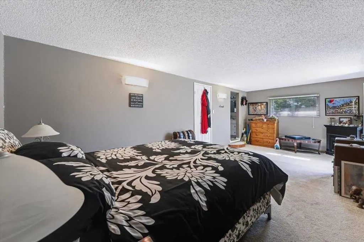
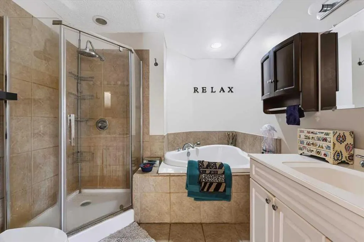
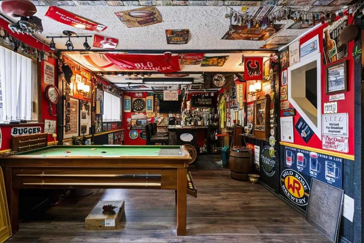
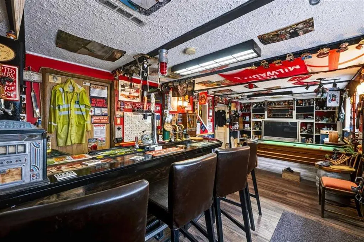
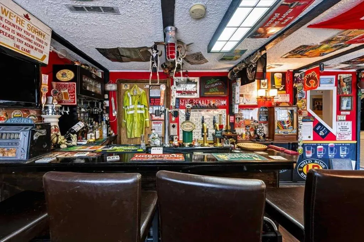
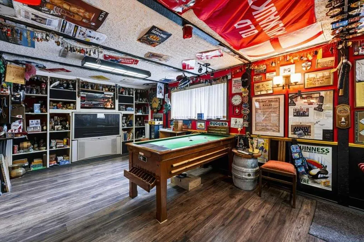
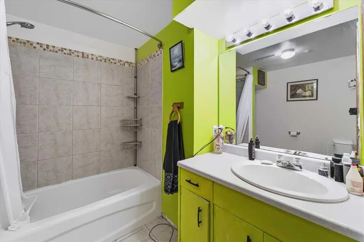
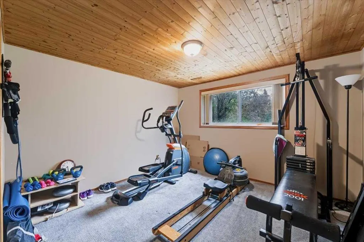
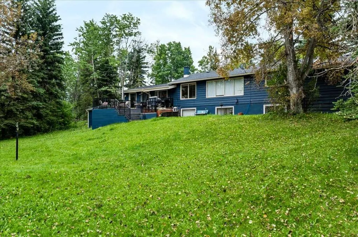
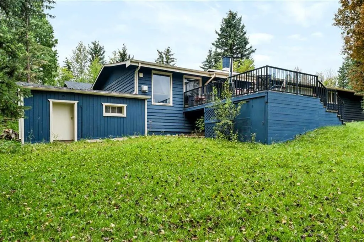
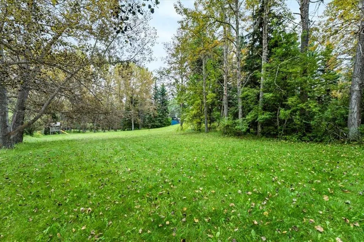
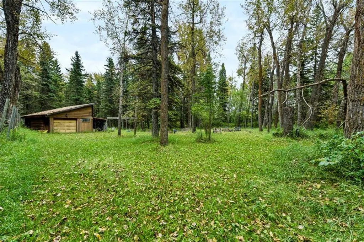
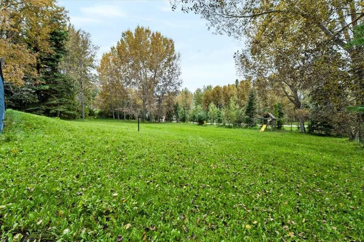
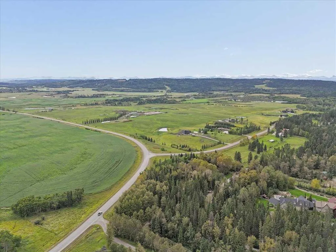
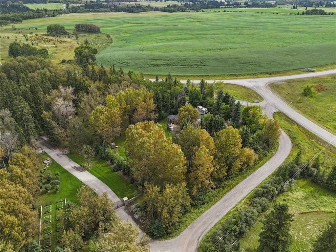
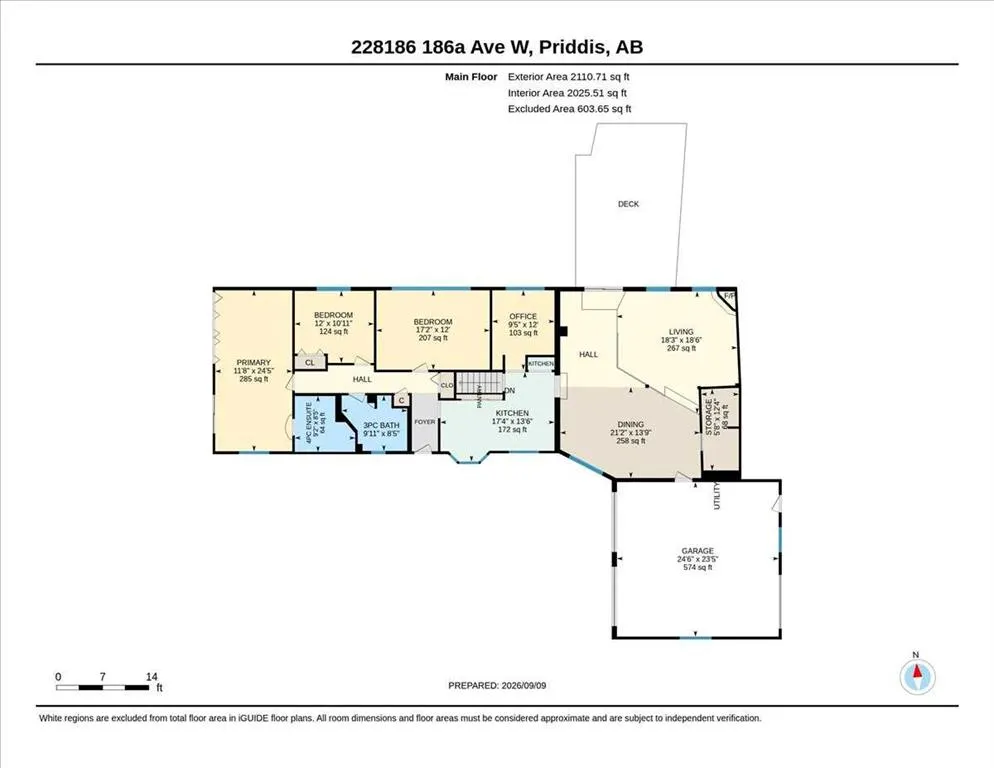
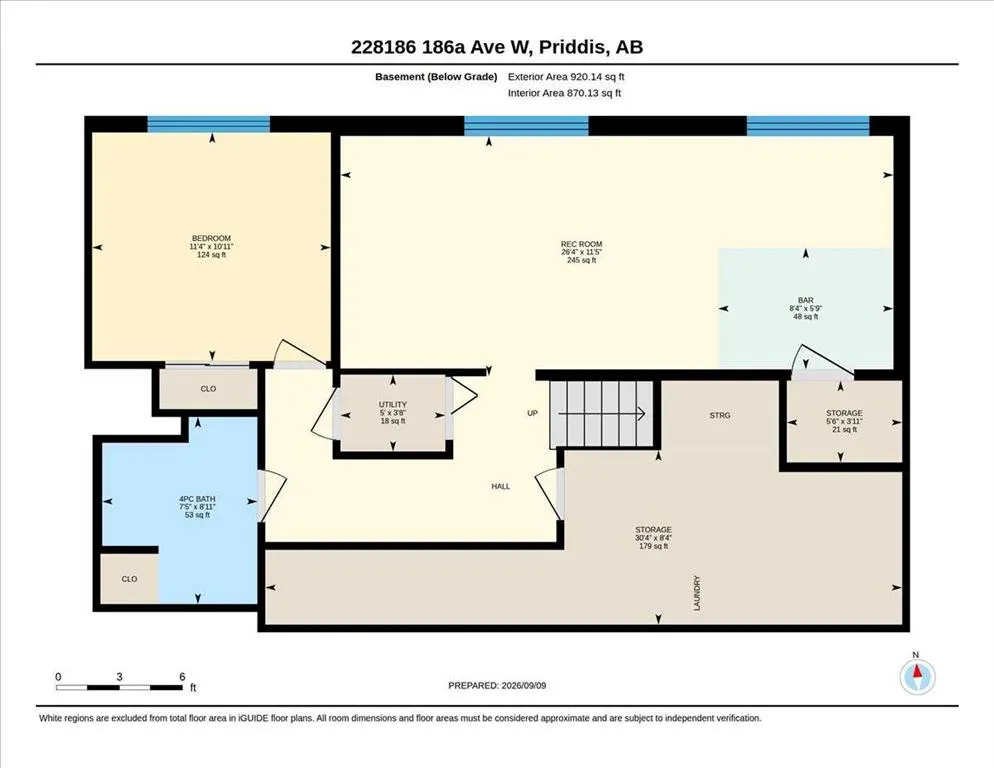
PRIME LOCATION in the Hamlet of Priddis! Tucked among majestic trees and overlooking beautiful green space, this picturesque 2.48-acre property offers the privacy and peaceful surroundings people dream of when imagining acreage living. It feels wonderfully secluded, yet the Priddis townsite is only a two-minute drive or a 20-minute walk away. The bungalow offers over 2,100 sq. ft. of living space, with an incredible great room that immediately captures your attention. Vaulted cedar ceilings, skylights, a gas fireplace and sliding doors opening onto the spacious deck create a warm and inviting space filled with natural light and views of the surrounding property. The main floor has 3 spacious bedrooms, including a Primary bedroom with ensuite and private deck for your morning coffee time! The basement is set up with a recreation room, bar, bedroom, full bathroom and loads of storage space. Step outside and it truly feels like your own private park. Expansive lawns, mature landscaping and beautiful trees surround the property, while a meandering creek and rustic barn add to its unmistakable character. The paved driveway leads to a double attached garage with convenient drive-through access on one side, and a small workshop and additional outbuildings provide even more possibilities. This is a property with incredible potential and a setting that would be difficult to recreate. MOVE IN and enjoy it, RENOVATE the existing home to make it your own, or BUILD a brand-new custom dream home in this exceptional location - just minutes from the heart of Priddis.
| Price History | |
|---|---|
| 9/11/2026 | Listed $900,000 |
General Features
| Sewer | Septic Field,Septic System |
|---|---|
| Heating | Fireplace(s),Forced Air,Natural Gas |
| Cooling | None |
| Roof | Asphalt Shingle |
| Appliances | Dishwasher,Dryer,Electric Stove,Garage Control(s),Garburator,Microwave Hood Fan,Refrigerator,Washer,Water Softener,Window Coverings |
| Zoning | CR |
| Number of Garage Spaces | 2 |
| Restrictions | None Known |
| Year Built | 1966 |
| Architectural Style | Acreage with Residence,Bungalow |
| Community Features | Shopping Nearby |
| Township | 22 |
| Levels | One |
| Property Subtype | Detached |
| Transaction Type | For Sale |
| Section | 22 |
| County | Foothills County |
| Property Type | Residential |
| Subdivision Name | NONE |
| Parking Total | 4 |
| Construction Materials | Wood Siding |
| Full Baths | 3 |
| Status | Active |
| City | Priddis |
| Quarter | SW |
| Basement Development | Finished |
| Nearest Town | Priddis |
| Virtual Tour URL Unbranded | https://unbranded.youriguide.com/228186_186a_ave_w_priddis_ab/ |
| Structure Type | House |
| Virtual Tour URL Branded | https://youriguide.com/228186_186a_ave_w_priddis_ab/ |
| Standard Status | Active |
| Condo Type | Not a Condo |
| Suite | No |
Interior Features
| Interior Features | High Ceilings,Kitchen Island,No Smoking Home,Open Floorplan,Pantry,Storage |
|---|---|
| Basement | Partial |
| Flooring | Carpet,Ceramic Tile,Laminate |
| Range | 3 |
| Fireplace Features | Gas,Living Room,Tile |
| Fireplaces Total | 1 |
| Basement Features | None |
| Bedrooms Above Grade | 3 |
| Rooms Above Grade | 7 |
| Ensuite | Yes |
| Total Bedrooms | 4 |
| Below Grade Finished Area | 920.00 |
| Below Grade Finished Area Unit Type | SquareFeet |
| Total Baths | 3 |
| Laundry Features | In Basement |
| Four Piece Ensuite Bath | 1 |
| Main Level Finished Area | 2111.00 |
| Main Level Finished Area Metres | 196.12 |
| Main Level Finished Area SF | 2111.00 |
| Main Level Finished Area Srch Sq | 2111.00 |
| Main Level Areas | SquareFeet |
Exterior Features
| Exterior Features | Garden,Private Yard,Storage |
|---|---|
| Lot Features | Back Yard,Dog Run Fenced In,Front Yard,Lawn,Secluded,See Remarks,Treed,Yard Drainage |
| Fencing | Fenced |
| Inclusions | 2 TVs in basement,electric fireplace in primary bedroom |
| Outbuildings | Barn |
| Water Source | Private,Well |
| Parking Features | Double Garage Attached,Drive Through,Driveway,Garage Door Opener,Garage Faces Front,Heated Garage,Paved,See Remarks |
| Foundation | Poured Concrete |
| Lot Size Acres | 2.48 |
| West Meridian | 5 |
| Garage Y/N | Yes |
| Lot Size Square Feet | 108028 |
| Patio And Porch Features | Deck |
Amenities
- Foreclosure
- Views
- Short Sale
- New Construction
- Adult 55+
- Lease To Own
- No Strata Fees
- Furnished
- Primary On Main
- Air Conditioning
- Seller Finance
- Green
- Fixer Upper
- Horse
- Golf
- Fireplace
- Deck
- Garage
- Basement
- Pool
Property vs Single Family Average in T0L 1W4
Price
Year Built
 Data is supplied by Pillar 9™ MLS® System. Pillar 9™ is the owner of the copyright in its MLS® System. Data is deemed reliable but is not guaranteed accurate by Pillar 9™. The trademarks MLS®, Multiple Listing Service® and the associated logos are owned by The Canadian Real Estate Association (CREA) and identify the quality of services provided by real estate professionals who are members of CREA. Used under license.