
Address
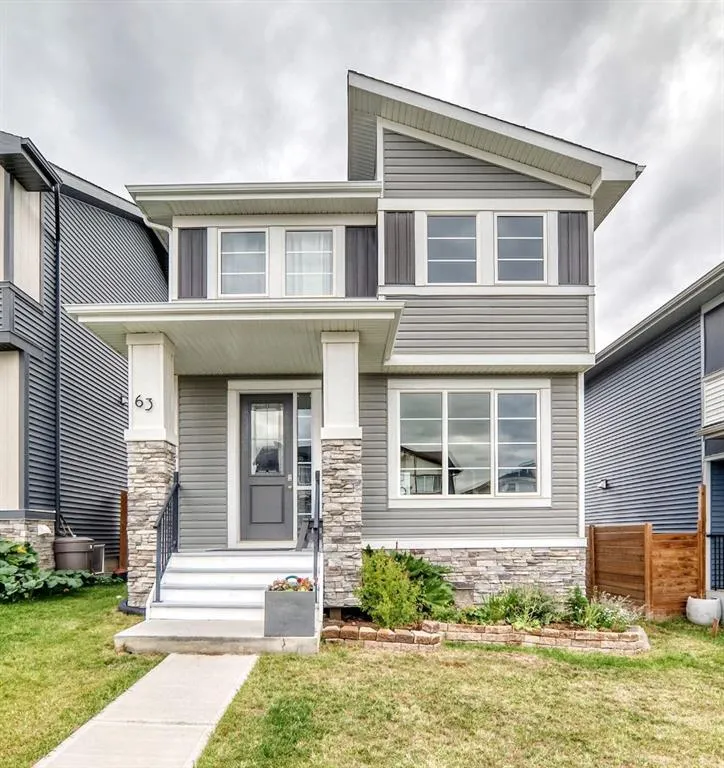
63 Precedence Link, Cochrane, AB
Price
$ 539,900
Property Attributes
- ID#A2341371
- TypeSingle Family
- Listing Status Active
- CityCochrane
- NeighbourhoodPrecedence
- Postal CodeT4C 2W8
- Style2 Storey
- Year Built2020
- Price$ 539,900
- Bedrooms3
- Full Bathrooms2
- Half Bathrooms0
- Sqr Footage1517
- Lot Size0.084481 Acres
Data Source:
Pillar 9 Technologies
Property Description
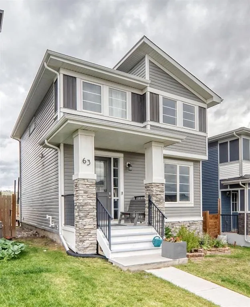
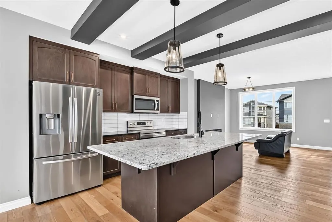
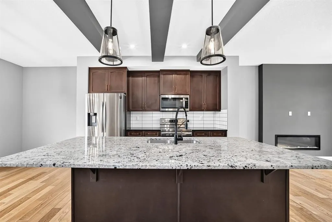
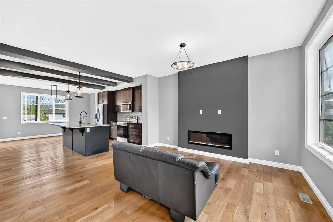
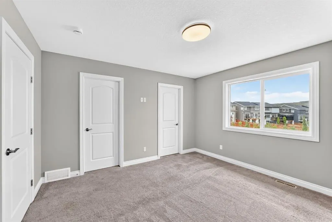
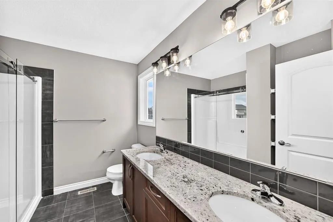
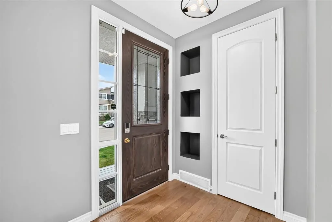
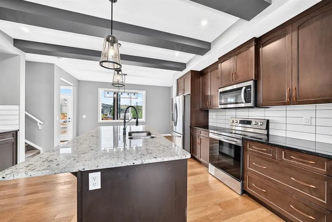
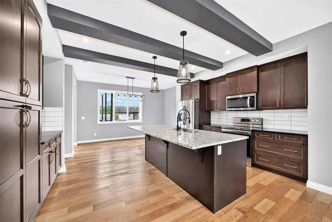
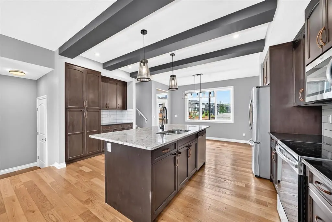
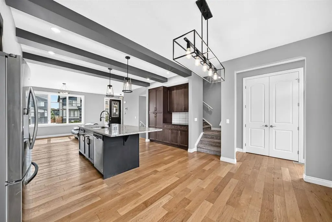
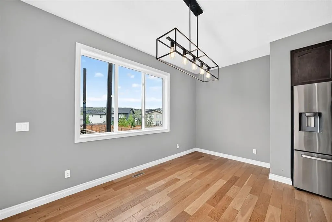
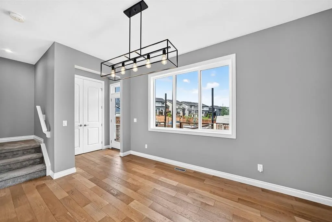
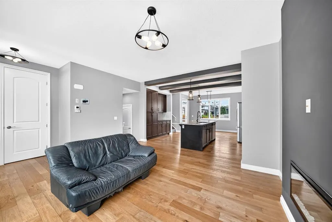
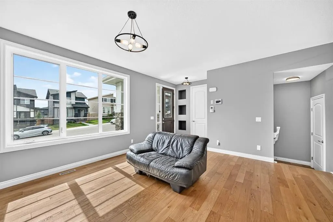
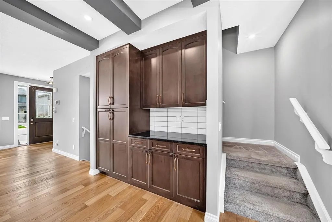
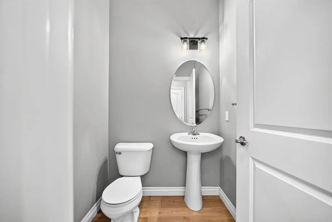
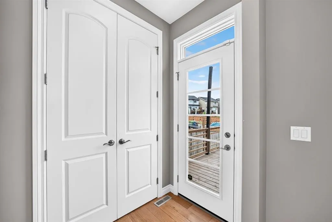
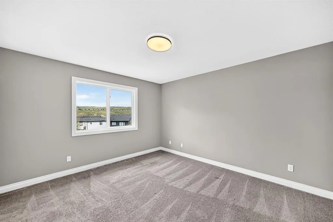
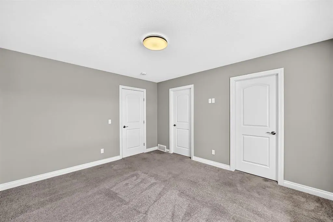
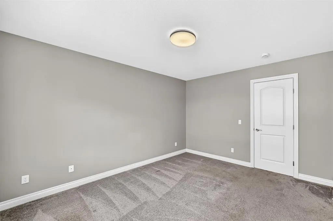
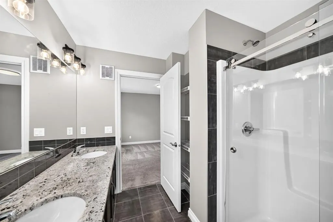
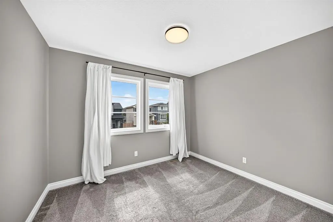
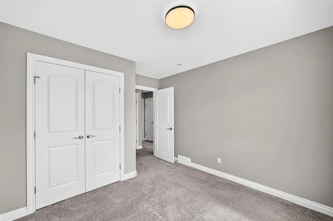
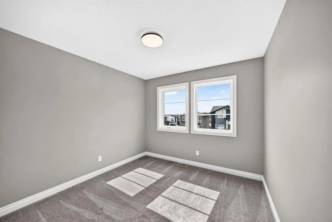
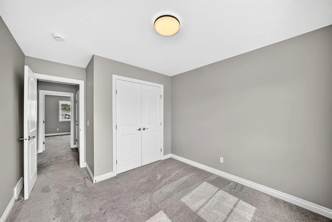
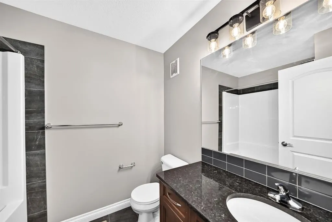
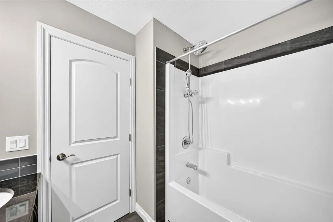
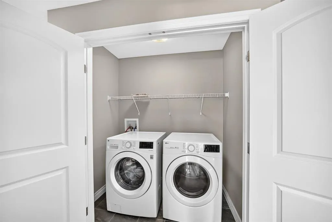
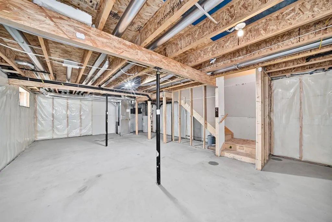
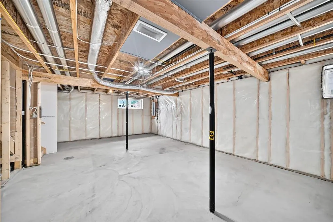
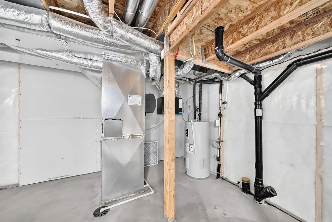
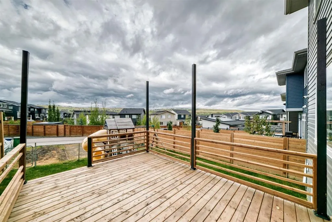
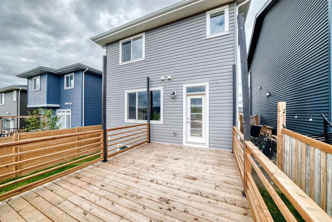
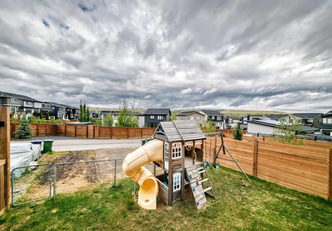
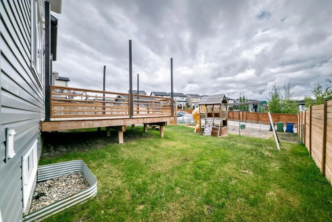
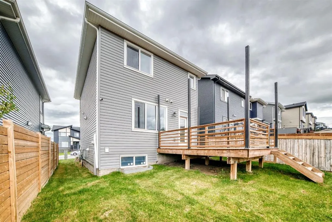
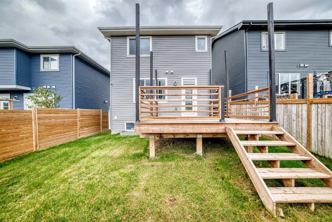
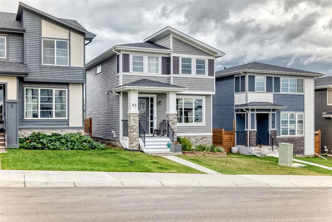
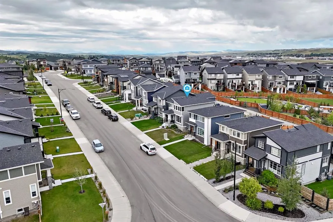
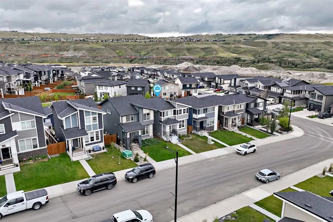
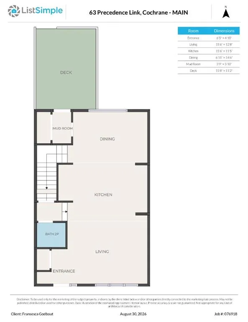
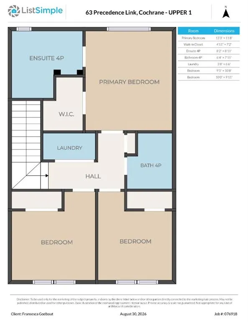
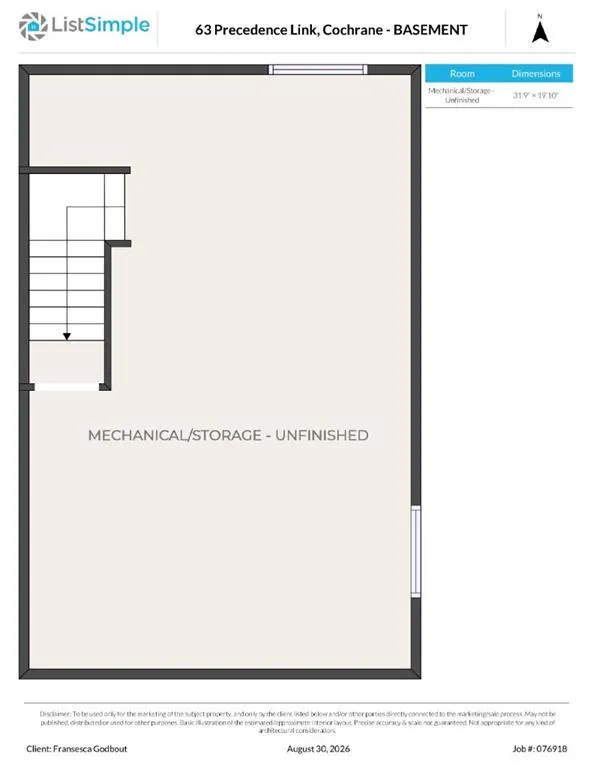
Welcome home to this beautifully maintained home in Precedence in Riversong! Offering 1517 square feet of thoughtfully designed living space, this home features 3 bedrooms & 2 and a half bathrooms. Ideal for entertaining, this property features an open-concept main floor with engineered hardwood flooring, a well appointed kitchen with quartz countertops & ample cupboard space, that flows seamlessly into the dining and living areas. Recent updates include new front windows (August 2026), fresh paint inside & newly painted front deck. Upstairs you'll find three comfortably sized bedrooms, including a spacious primary bedroom with a walk-in closet and 4 piece ensuite bathroom, with the laundry room located just steps away from the bedrooms. The unfinished basement (688 sq ft) provides excellent potential and is ready for your vision- create additional living space, a home gym, office or recreation room, whatever best suits your needs! Outside, enjoy the oversized deck & spacious backyard, with back alley access and a large parking pad. Plenty of space for vehicles or to park the trailer/RV. Situated in a quiet family-friendly neighbourhood close to schools, walking paths, green space & amenities, this home offers the perfect blend of comfort & convenience in one of Cochrane's desired communities.
| Price History | |
|---|---|
| 9/1/2026 | Listed $539,900 |
General Features
| Heating | Forced Air |
|---|---|
| Cooling | None |
| Roof | Asphalt Shingle |
| Appliances | Dishwasher,Electric Stove,Microwave,Refrigerator,Washer/Dryer |
| Zoning | R-MX |
| Restrictions | None Known |
| Year Built | 2020 |
| Architectural Style | 2 Storey |
| Community Features | Schools Nearby,Sidewalks,Street Lights,Walking/Bike Paths |
| Levels | Two |
| Property Subtype | Detached |
| Transaction Type | For Sale |
| County | Rocky View County |
| Property Type | Residential |
| Subdivision Name | Precedence |
| Parking Total | 3 |
| Construction Materials | Vinyl Siding |
| Full Baths | 2 |
| Status | Active |
| City | Cochrane |
| Basement Development | Unfinished |
| Structure Type | House |
| Standard Status | Active |
| Condo Type | Not a Condo |
| Suite | No |
Interior Features
| Interior Features | Double Vanity,Kitchen Island,Open Floorplan,Quartz Counters,Walk-In Closet(s) |
|---|---|
| Basement | Full |
| Flooring | Carpet,Hardwood,Tile |
| Fireplace Features | Electric |
| Fireplaces Total | 1 |
| Basement Features | None |
| Bedrooms Above Grade | 3 |
| Rooms Above Grade | 6 |
| Ensuite | Yes |
| Total Bedrooms | 3 |
| Below Grade Finished Area | 688.20 |
| Below Grade Finished Area Unit Type | SquareFeet |
| Total Baths | 2 |
| Laundry Features | Upper Level |
| Four Piece Ensuite Bath | 1 |
| Main Level Finished Area | 751.50 |
| Main Level Finished Area Metres | 69.82 |
| Main Level Finished Area SF | 751.50 |
| Main Level Finished Area Srch Sq | 751.50 |
| Main Level Areas | SquareFeet |
Exterior Features
| Exterior Features | None,Other |
|---|---|
| Lot Features | Back Lane,Back Yard,Front Yard,Lawn |
| Fencing | Fenced,Partial |
| Inclusions | n/a |
| Parking Features | Parking Pad |
| Frontage Length | 9.76M 32`0 |
| Foundation | Poured Concrete |
| Lot Size Acres | 0.08 |
| Lot Size Square Feet | 3680 |
| Frontage Ft | 32.02 |
| Patio And Porch Features | Deck |
Amenities
- Foreclosure
- Views
- Short Sale
- New Construction
- Adult 55+
- Lease To Own
- No Strata Fees
- Furnished
- Primary On Main
- Air Conditioning
- Seller Finance
- Green
- Fixer Upper
- Horse
- Golf
- Fireplace
- Deck
- Garage
- Basement
- Pool
Property vs Single Family Average in T4C 2W8
Price
Year Built
Visits
In The Neighbourhood
Open House
Cochrane
$ 819,900
- Type
- Single Family
- Size
- 2,400 SqFt
- Rooms
- 3 Beds + 3 Baths
Diamond Realty & Associates Ltd
Open House
Cochrane
$ 775,000
- Type
- Single Family
- Size
- 2,309 SqFt
- Rooms
- 4 Beds + 2.5 Baths
Real Broker
 Data is supplied by Pillar 9™ MLS® System. Pillar 9™ is the owner of the copyright in its MLS® System. Data is deemed reliable but is not guaranteed accurate by Pillar 9™. The trademarks MLS®, Multiple Listing Service® and the associated logos are owned by The Canadian Real Estate Association (CREA) and identify the quality of services provided by real estate professionals who are members of CREA. Used under license.