
Address
389 Eagle Heights, Canmore, AB
Price
$ 2,775,000
Property Attributes
- ID#A2341331
- TypeSingle Family
- Listing Status Active
- CityCanmore
- NeighbourhoodEagle Terrace
- Postal CodeT1W 3C9
- Style3 (or more) Storey
- Year Built2003
- Price$ 2,775,000
- Bedrooms6
- Full Bathrooms3
- Half Bathrooms2
- Sqr Footage3125
- Lot Size0.165794 Acres
Data Source:
Pillar 9 Technologies
Property Description
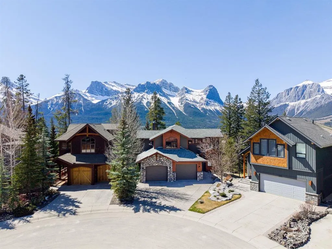
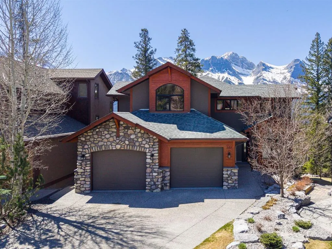
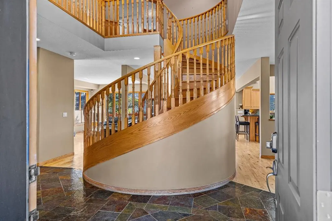
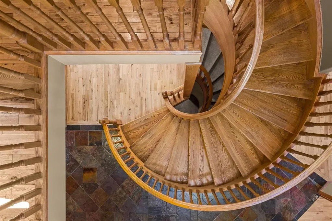
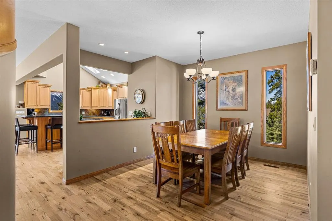
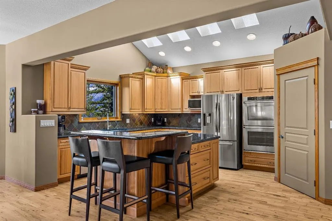
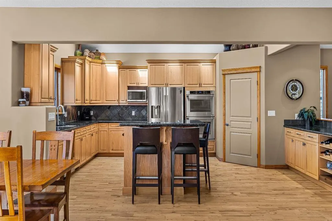
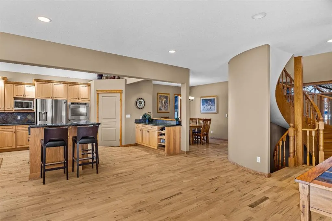
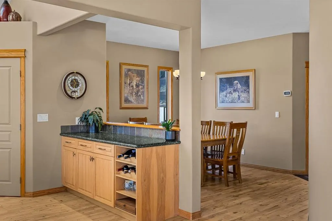
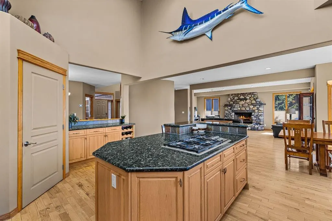
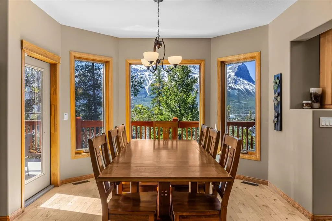
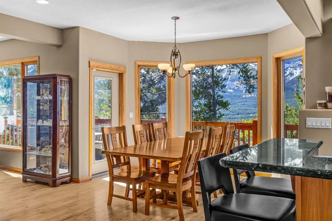
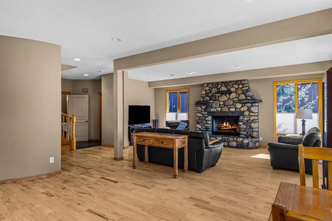
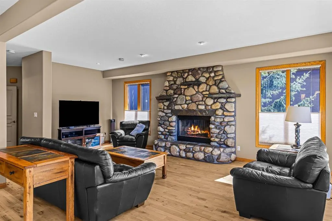
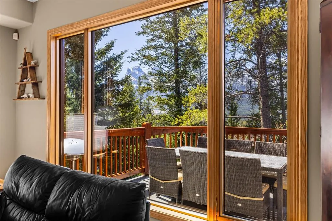
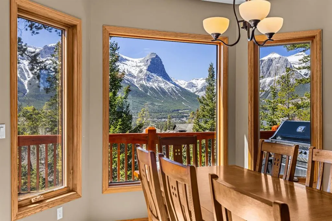
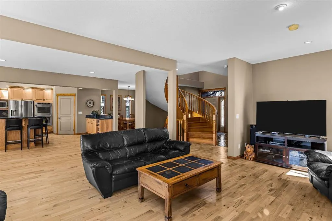
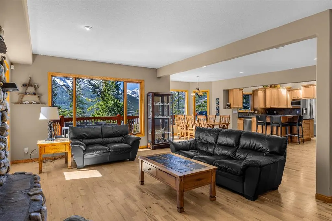
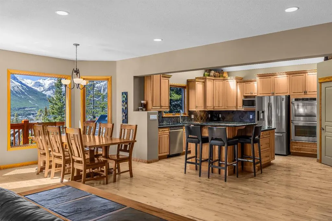
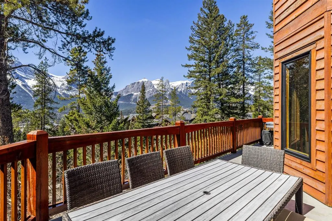
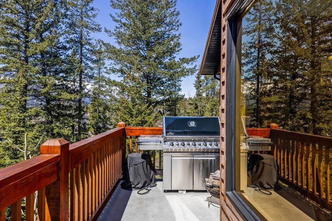
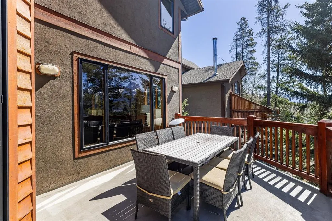
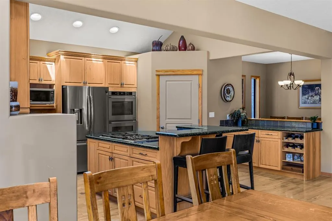
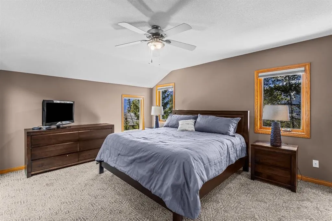
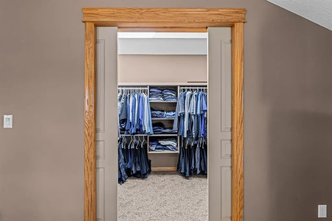
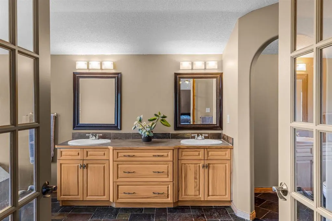
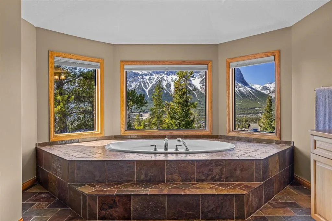
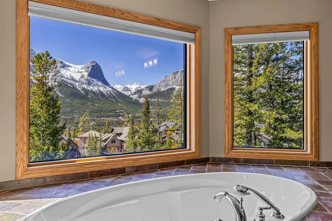
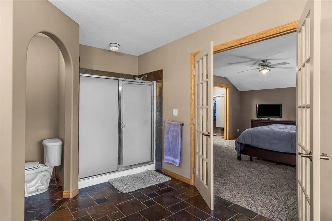
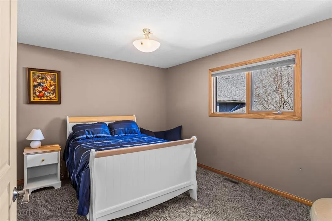
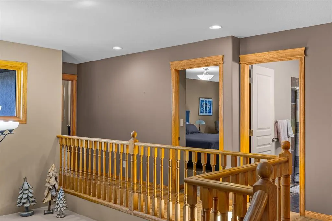
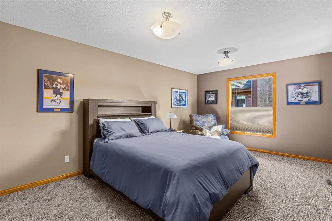
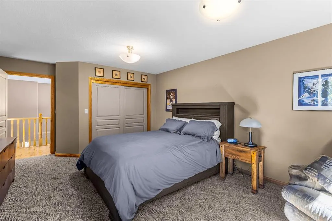
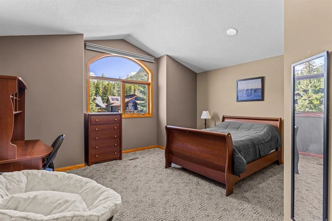
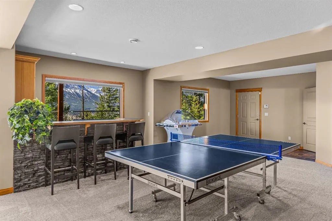
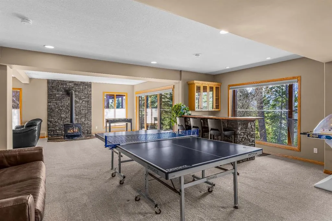
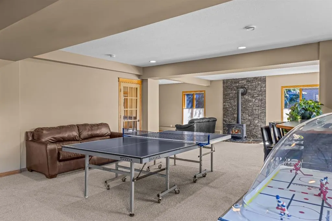
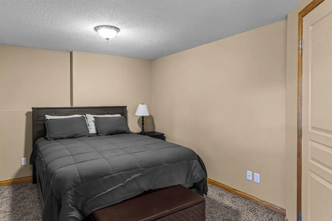
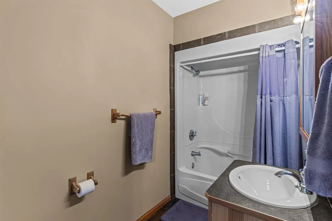
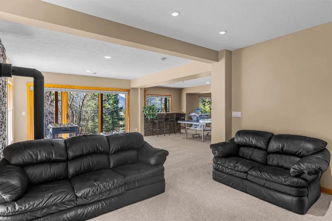
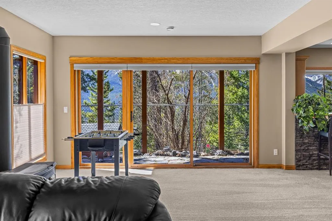
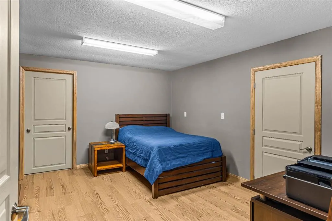
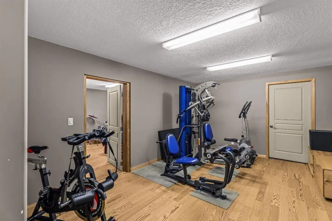
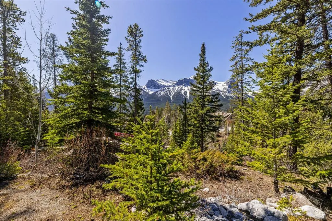
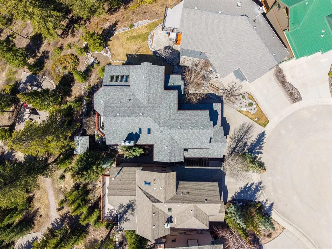
Perched along the top ridge of sought-after Eagle Terrace, this home captures some of the most exceptional mountain views in Canmore. Backing directly onto greenspace and a park, this property offers a rare sense of privacy while still being moments from trails and town amenities. With over 5,400 sq.ft. of living space, this expansive mountain home blends classic Canmore character with thoughtful functionality. The main level is anchored by a wonderful spiral staircase and features warm hardwood flooring, a wood-burning stone fireplace, and a bright, open-concept layout designed to showcase the surrounding views. Large windows flood the home with natural light, while the expansive south-facing balcony provides the perfect vantage point to take in all-day sun and panoramic mountain vistas. The home offers 6 bedrooms, with two of those bedrooms with dedicated ensuites. The walkout lower level is built for lifestyle and entertaining, featuring a massive recreation room, dedicated gym space, and direct access to the outdoors. An oversized garage provides ample space for vehicles and mountain gear, completing this exceptional offering in one of Canmore’s most desirable neighbourhoods.
| Price History | |
|---|---|
| 8/31/2026 | Listed $2,775,000 |
General Features
| Heating | Forced Air,Natural Gas |
|---|---|
| Cooling | None |
| Roof | Asphalt Shingle |
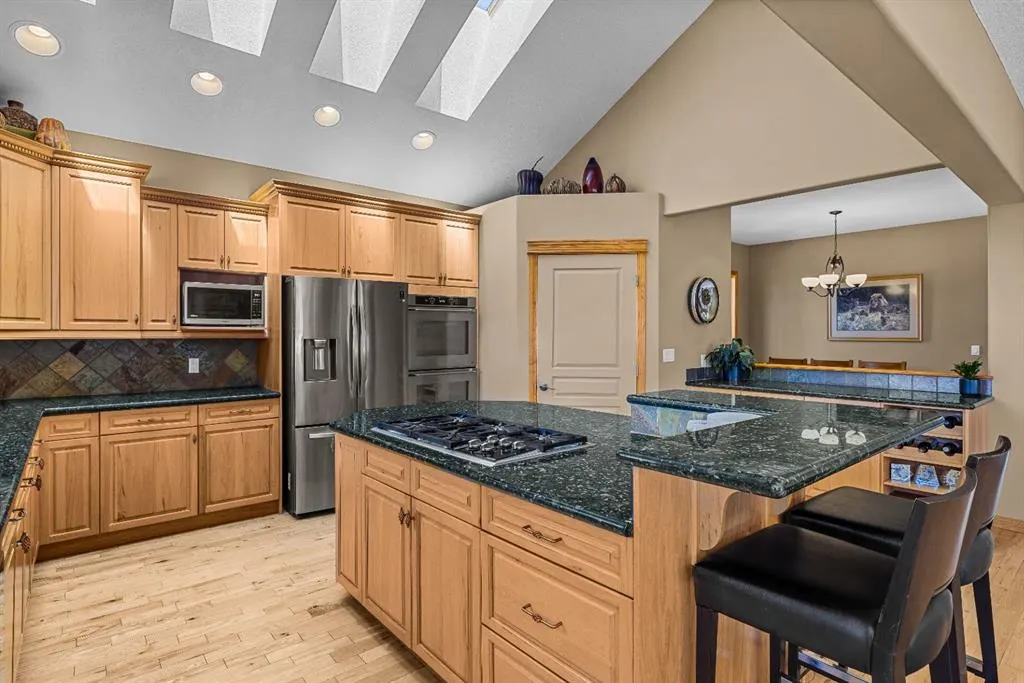
| Appliances | Dishwasher,Garage Control(s),Gas Stove,Refrigerator,Washer/Dryer,Window Coverings |
| Zoning | R1 |
| Number of Garage Spaces | 2 |
| Restrictions | Utility Right Of Way |
| Year Built | 2003 |
| Architectural Style | 3 (or more) Storey |
| Community Features | Park,Schools Nearby,Shopping Nearby,Sidewalks,Walking/Bike Paths |
| Levels | Three Or More |
| Property Subtype | Detached |
| Transaction Type | For Sale |
| County | Bighorn No. 8,M.D. of |
| Property Type | Residential |
| Subdivision Name | Eagle Terrace |
| Parking Total | 4 |
| Construction Materials | Stone,Stucco |
| Full Baths | 3 |
| Status | Active |
| City | Canmore |
| Basement Development | Finished |
| Virtual Tour URL Unbranded | https://unbranded.youriguide.com/389_eagle_heights_canmore_ab/ |
| Structure Type | House |
| Standard Status | Active |
| Condo Type | Not a Condo |
| Suite | No |
Interior Features
| Interior Features | Kitchen Island,Open Floorplan,Pantry,Separate Entrance,Skylight(s) |
|---|---|
| Basement | Full |
| Flooring | Carpet,Hardwood,Slate |
| Fireplace Features | Wood Burning |
| Fireplaces Total | 2 |
| Basement Features | Separate/Exterior Entry,Walk Out |
| Half Baths | 2 |
| Bedrooms Above Grade | 4 |
| Rooms Above Grade | 8 |
| Ensuite | Yes |
| Total Bedrooms | 6 |
| Below Grade Finished Area | 2288.00 |
| Below Grade Finished Area Unit Type | SquareFeet |
| Total Baths | 5 |
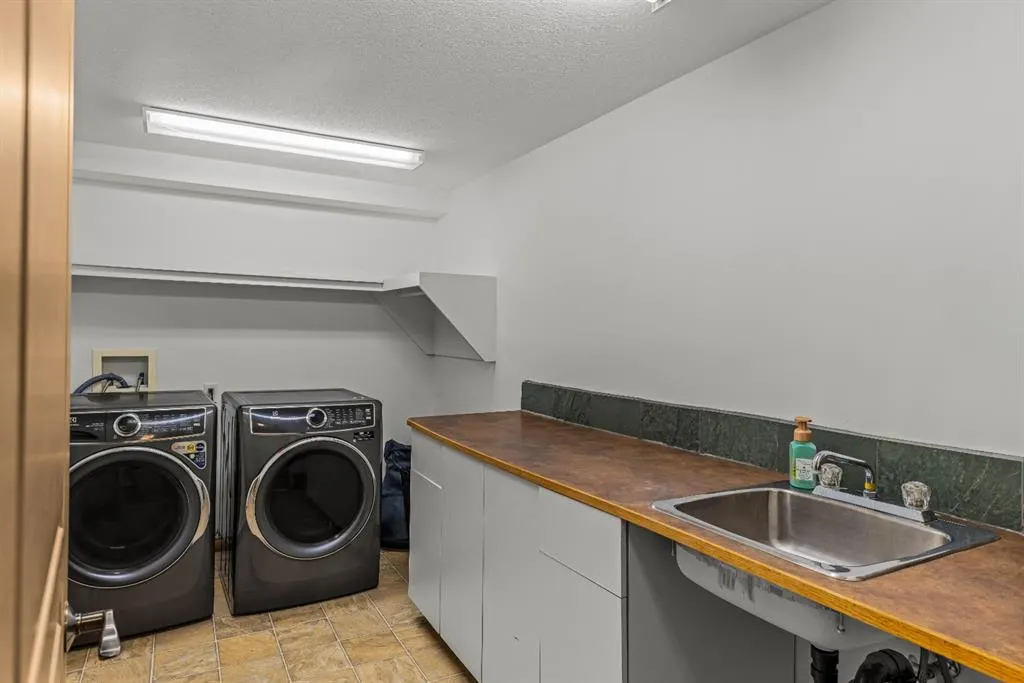
| Laundry Features | Laundry Room |
| Five Piece Ensuite Bath | 1 |
| Main Level Finished Area | 1581.00 |
| Main Level Finished Area Metres | 146.88 |
| Main Level Finished Area SF | 1581.00 |
| Main Level Finished Area Srch Sq | 1581.00 |
| Main Level Areas | SquareFeet |
Exterior Features
| Exterior Features | Balcony,Fire Pit |
|---|---|
| Lot Features | Backs on to Park/Green Space,Cul-De-Sac,No Neighbours Behind,Treed,Views |
| Fencing | None |
| Inclusions | n/a |
| Parking Features | Double Garage Attached |
| Frontage Length | 38.10M 125`0 |
| Foundation | Poured Concrete |
| Lot Size Acres | 0.17 |
| Garage Y/N | Yes |
| Lot Size Square Feet | 7222 |
| Frontage Ft | 125.00 |
| Patio And Porch Features | Patio,See Remarks |
Amenities
- Foreclosure
- Views
- Short Sale
- New Construction
- Adult 55+
- Lease To Own
- No Strata Fees
- Furnished
- Primary On Main
- Air Conditioning
- Seller Finance
- Green
- Fixer Upper
- Horse
- Golf
- Fireplace
- Deck
- Garage
- Basement
- Pool
Property vs Single Family Average in T1W 3C9
Price
Year Built
Visits
 Data is supplied by Pillar 9™ MLS® System. Pillar 9™ is the owner of the copyright in its MLS® System. Data is deemed reliable but is not guaranteed accurate by Pillar 9™. The trademarks MLS®, Multiple Listing Service® and the associated logos are owned by The Canadian Real Estate Association (CREA) and identify the quality of services provided by real estate professionals who are members of CREA. Used under license.