
Address
1501 3 Street Se, High River, AB
Price
$ 575,000
Property Attributes
- ID#A2341218
- TypeSingle Family
- Listing Status Active
- CityHigh River
- NeighbourhoodMontrose
- Postal CodeT1V 0L1
- Style2 Storey
- Year Built2024
- Price$ 575,000
- Bedrooms3
- Full Bathrooms2
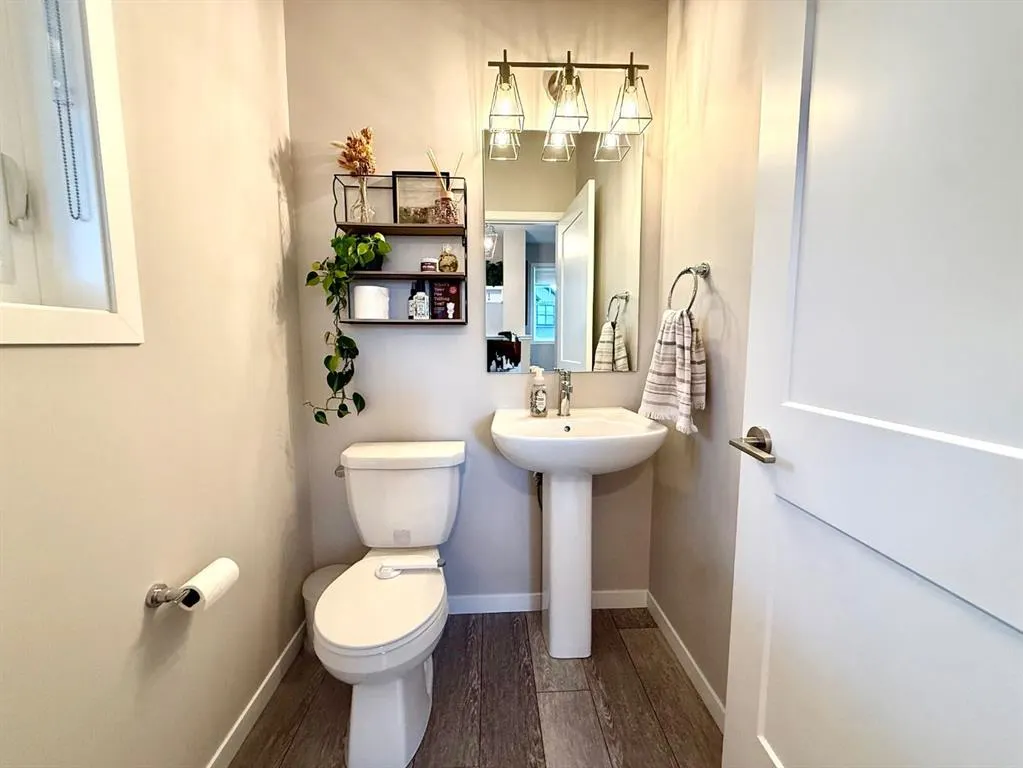
- Half Bathrooms1
- Sqr Footage1255
- Lot Size0.078673 Acres
Data Source:
Pillar 9 Technologies
Property Description
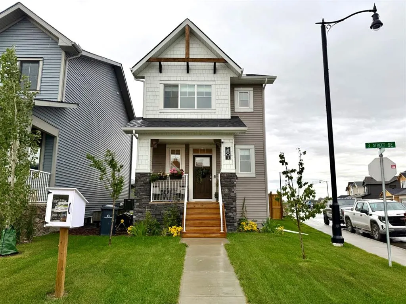
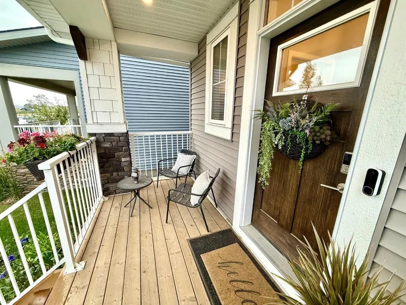
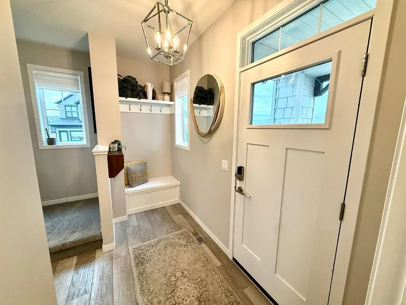
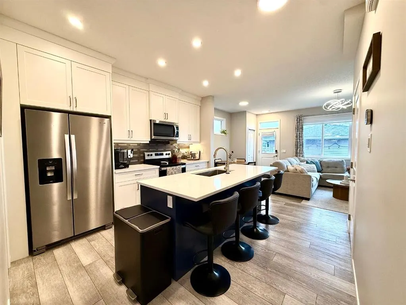
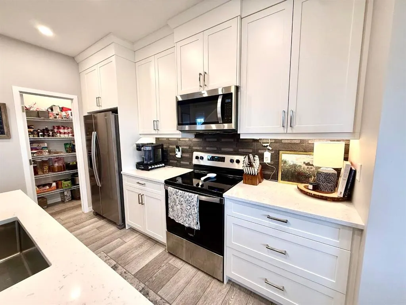
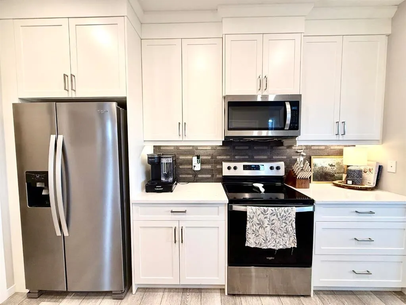
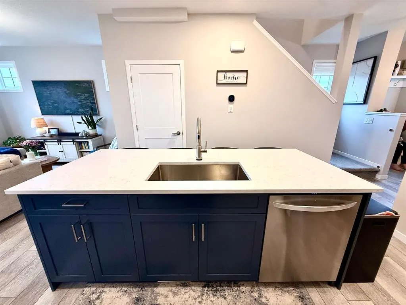
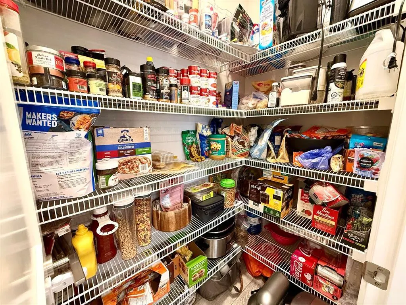
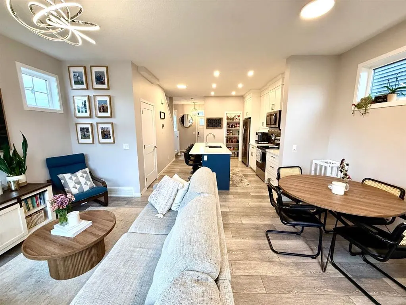
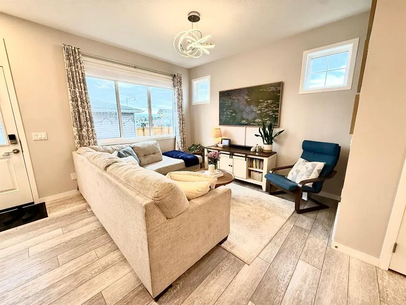
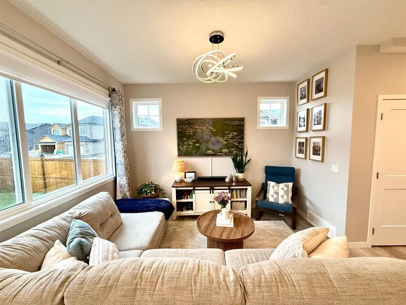
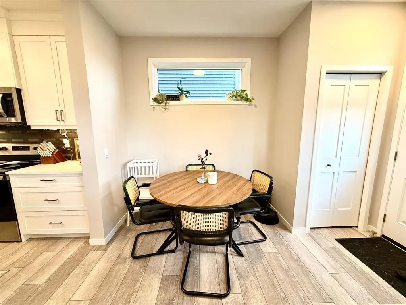
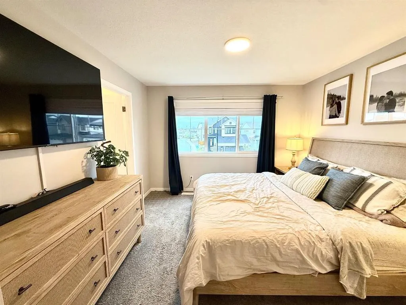
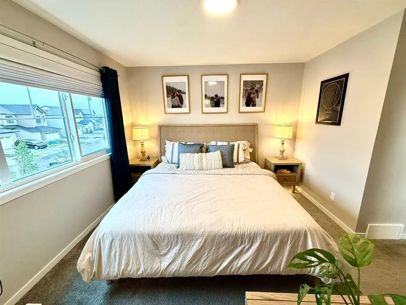
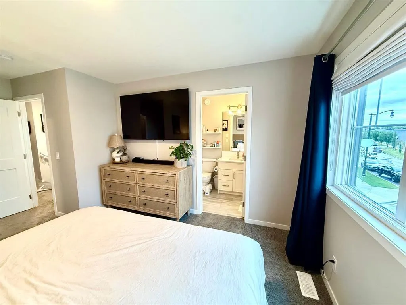
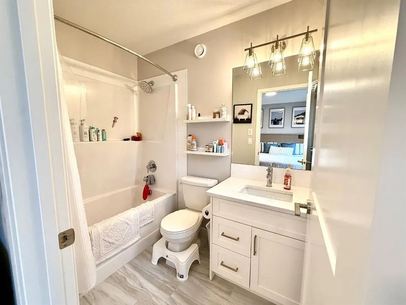
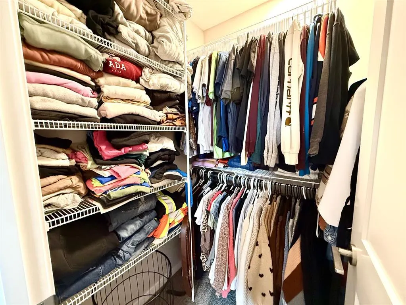
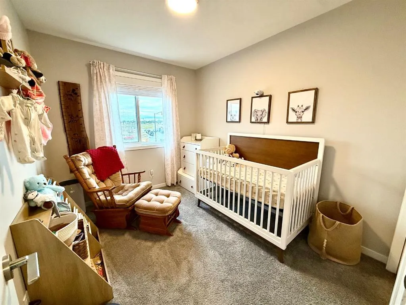
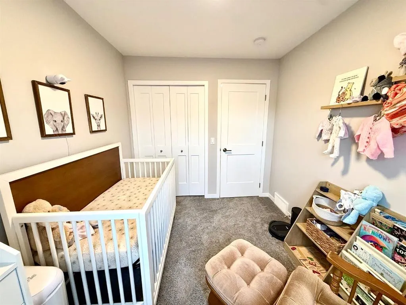
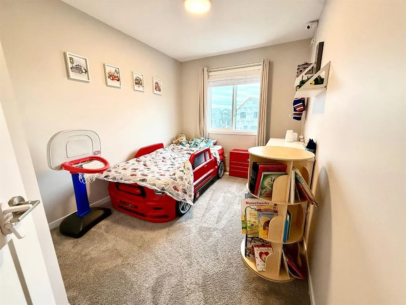
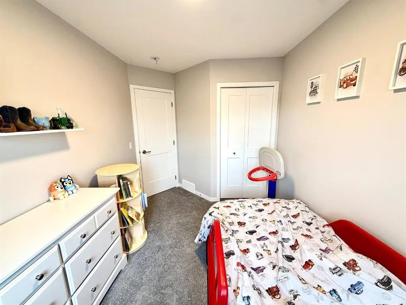
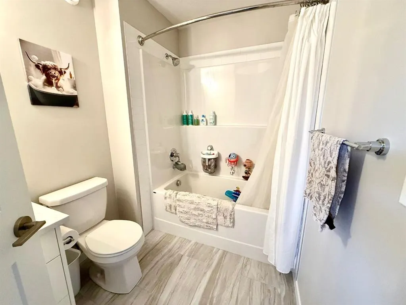
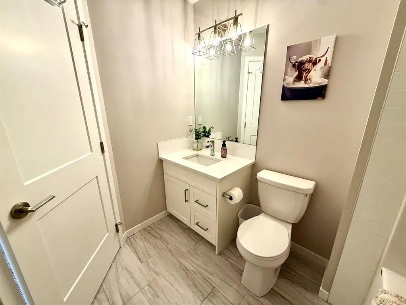
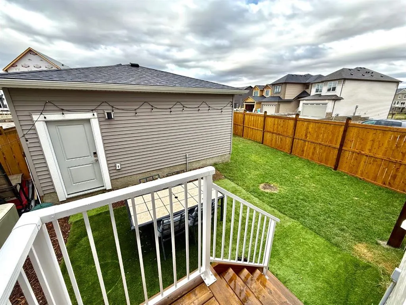
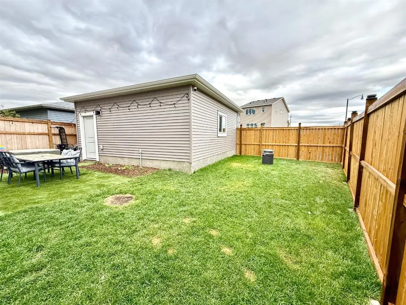
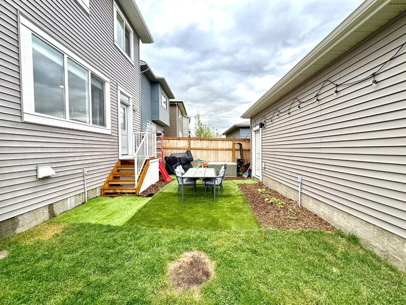
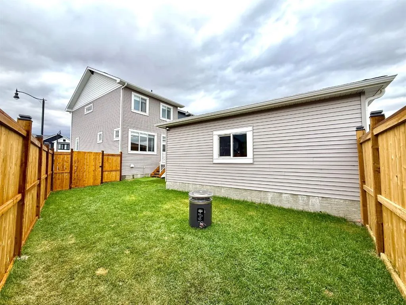
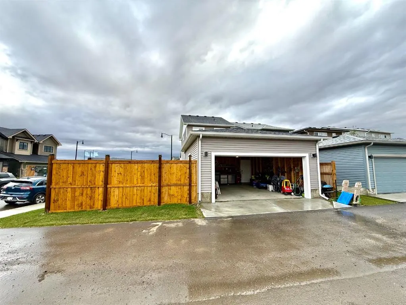
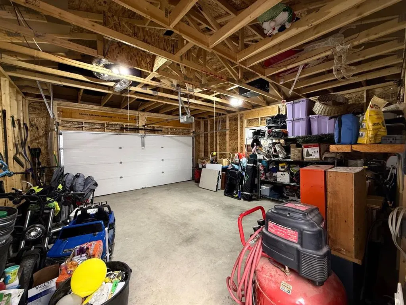
Beautifully finished and built by Dream in 2024, this stylish two-storey combines modern design with everyday functionality. The bright, thoughtfully designed main floor features quartz countertops throughout, stainless steel appliances, a generously sized pantry and a spacious kitchen island with comfortable seating for four—perfect for casual meals, entertaining or gathering with family. Upstairs offers three bedrooms and two full 4-piece bathrooms, including a private ensuite, while a convenient half bathroom completes the main level. Central air conditioning and an installed water softener provide added comfort year-round. Outside, the home delivers exceptional curb appeal, an oversized backyard that stands out among neighbouring properties and a double detached garage. Modern, move-in ready and beautifully maintained, this is a home you’ll be proud to call your own.
| Price History | |
|---|---|
| 8/30/2026 | Listed $575,000 |
General Features
| Heating | Forced Air |
|---|---|
| Cooling | Central Air |
| Roof | Asphalt Shingle |
| Appliances | Central Air Conditioner,Dishwasher,Electric Stove,Garage Control(s),Microwave Hood Fan,Refrigerator,Washer/Dryer,Water Softener,Window Coverings |
| Zoning | TND |
| Number of Garage Spaces | 2 |
| Restrictions | None Known |
| Year Built | 2024 |
| Architectural Style | 2 Storey |
| Community Features | Pond,Shopping Nearby,Sidewalks,Street Lights,Tennis Court(s),Walking/Bike Paths |
| Township | 18 |
| Levels | Two |
| Property Subtype | Detached |
| Transaction Type | For Sale |
| Section | 36 |
| County | Foothills County |
| Property Type | Residential |
| Subdivision Name | Montrose |
| Parking Total | 2 |
| Construction Materials | Vinyl Siding,Wood Frame |
| Full Baths | 2 |
| Status | Active |
| City | High River |
| Quarter | NW |
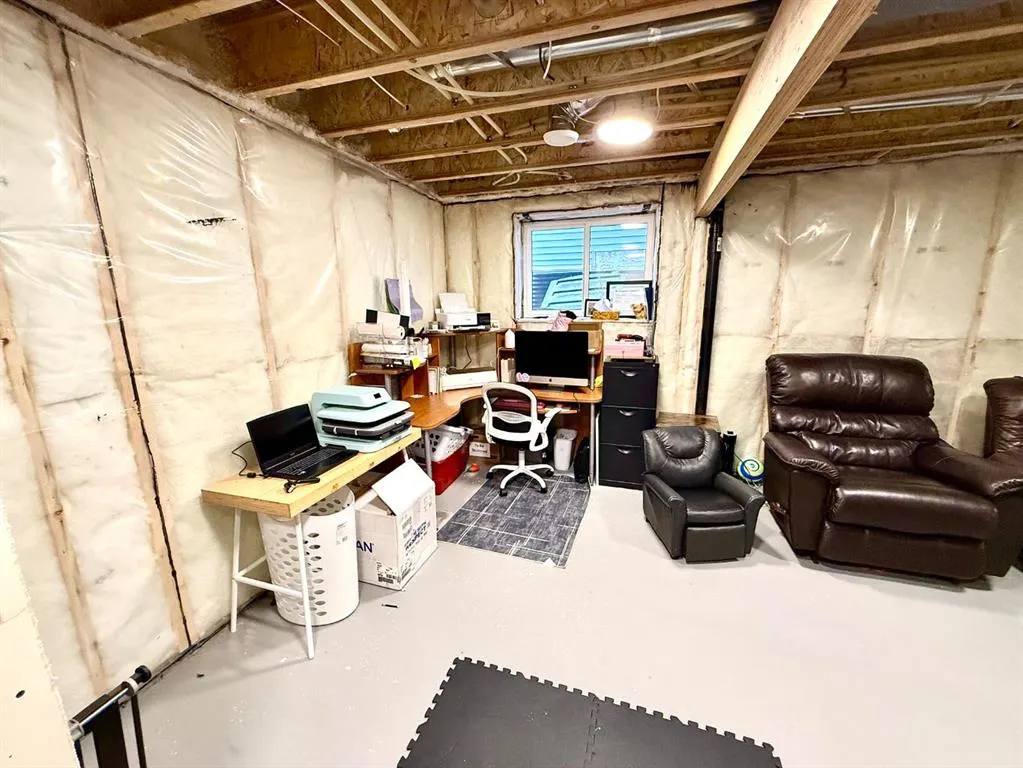
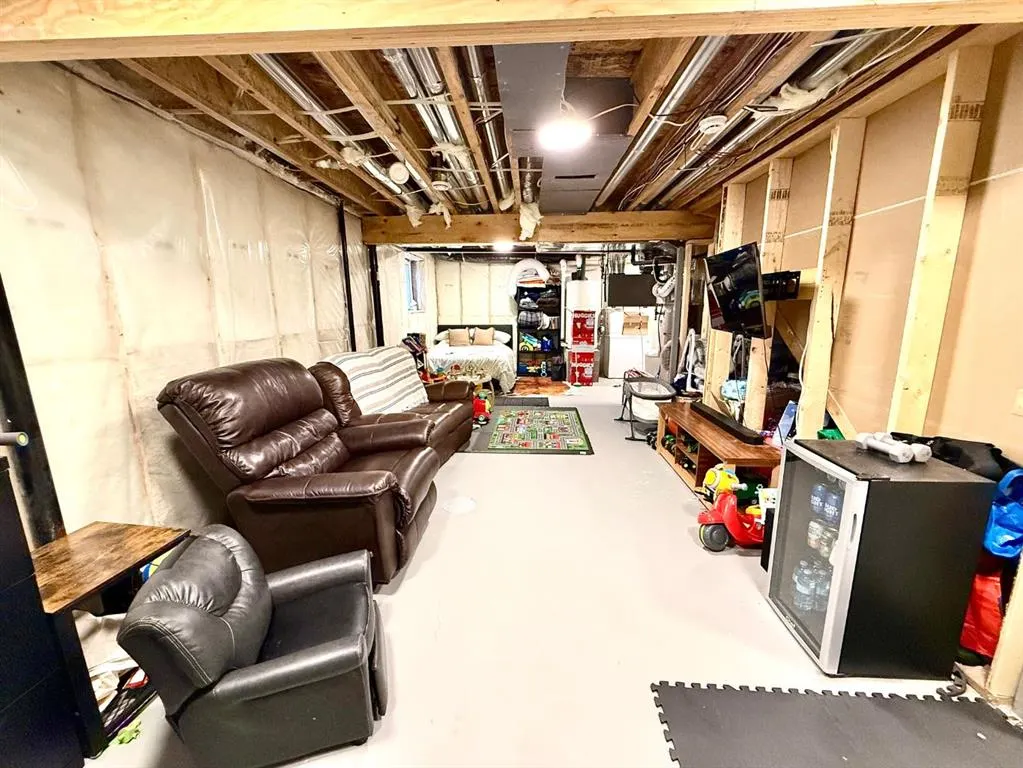
| Basement Development | Unfinished |
| Structure Type | House |
| Standard Status | Active |
| Condo Type | Not a Condo |
| Suite | No |
Interior Features
| Interior Features | Bathroom Rough-in,No Smoking Home,Pantry,Quartz Counters |
|---|---|
| Basement | Full |
| Flooring | Carpet,Laminate,Tile |
| Range | 29 |
| Basement Features | None |
| Half Baths | 1 |
| Bedrooms Above Grade | 3 |
| Rooms Above Grade | 6 |
| Ensuite | Yes |
| Total Bedrooms | 3 |
| Below Grade Finished Area Unit Type | SquareFeet |
| Total Baths | 3 |
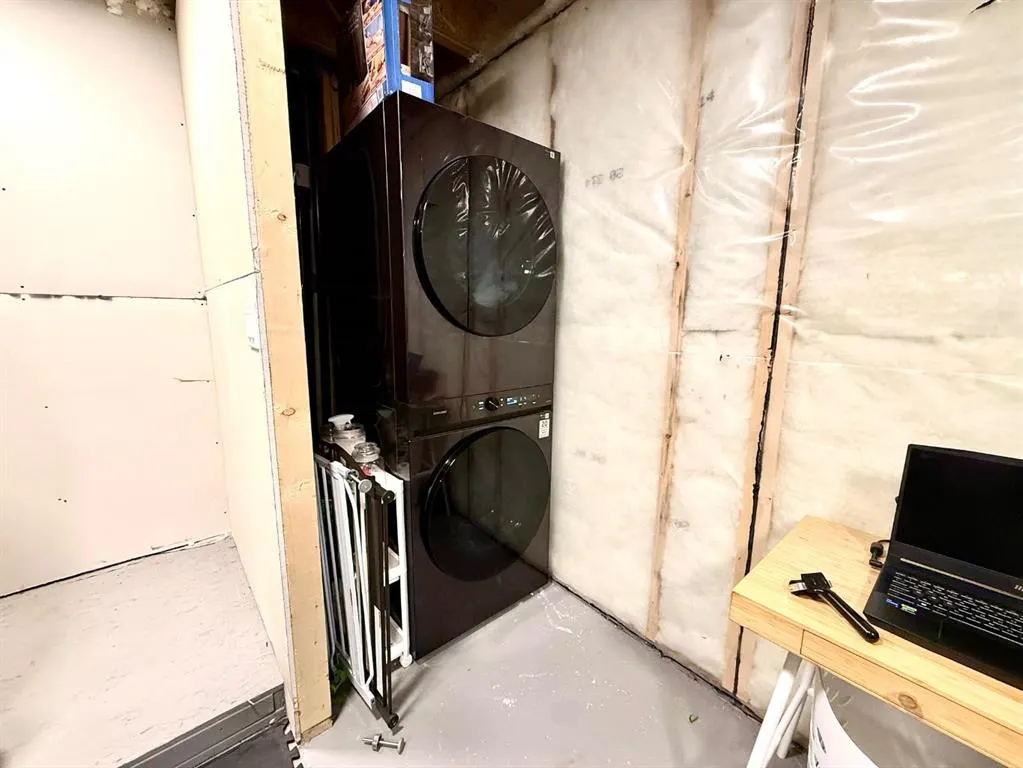
| Laundry Features | In Basement |
| Four Piece Ensuite Bath | 1 |
| Main Level Areas | SquareFeet |
Exterior Features
| Exterior Features | Other |
|---|---|
| Lot Features | Back Lane,Back Yard |
| Fencing | Fenced |
| Inclusions | n/a |
| Parking Features | Double Garage Detached |
| Frontage Length | 3.00M 9`10 |
| Foundation | Poured Concrete |
| Lot Size Acres | 0.08 |
| West Meridian | 4 |
| Garage Y/N | Yes |
| Lot Size Square Feet | 3427 |
| Frontage Ft | 9.84 |
| Patio And Porch Features | Front Porch |
Amenities
- Foreclosure
- Views
- Short Sale
- New Construction
- Adult 55+
- Lease To Own
- No Strata Fees
- Furnished
- Primary On Main
- Air Conditioning
- Seller Finance
- Green
- Fixer Upper
- Horse
- Golf
- Fireplace
- Deck
- Garage
- Basement
- Pool
Property vs Single Family Average in T1V 0L1
Price
Year Built
Visits
In The Neighbourhood
Just Listed
High River
$ 499,200
- Type
- Single Family
- Size
- 1,255 SqFt
- Rooms
- 3 Beds + 2.5 Baths
Real Broker
Just Listed
High River
$ 749,900
- Type
- Single Family
- Size
- 2,298 SqFt
- Rooms
- 4 Beds + 3.5 Baths
REMAX Southern Realty
Just Listed
High River
$ 724,900
- Type
- Single Family
- Size
- 2,139 SqFt
- Rooms
- 3 Beds + 2.5 Baths
REMAX Southern Realty
High River
$ 519,900
- Type
- Single Family
- Size
- 1,389 SqFt
- Rooms
- 3 Beds + 2.5 Baths
REMAX Southern Realty
Open House
High River
$ 1,050,000
- Type
- Single Family
- Size
- 2,998 SqFt
- Rooms
- 4 Beds + 3.5 Baths
Real Broker
 Data is supplied by Pillar 9™ MLS® System. Pillar 9™ is the owner of the copyright in its MLS® System. Data is deemed reliable but is not guaranteed accurate by Pillar 9™. The trademarks MLS®, Multiple Listing Service® and the associated logos are owned by The Canadian Real Estate Association (CREA) and identify the quality of services provided by real estate professionals who are members of CREA. Used under license.