
Address
117 Kodiak Road, Canmore, AB
Price
$ 1,399,900
Property Attributes
- ID#A2324057
- TypeSingle Family
- Listing Status Active
- CityCanmore
- NeighbourhoodCougar Creek
- Postal CodeT1W 1C5
- StyleBungalow
- Year Built1983
- Price$ 1,399,900
- Bedrooms4
- Full Bathrooms2
- Half Bathrooms1
- Sqr Footage1246
- Lot Size0.118549 Acres
Data Source:
Pillar 9 Technologies
Property Description
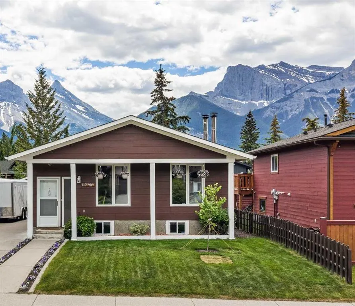
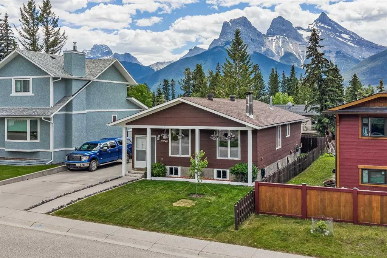
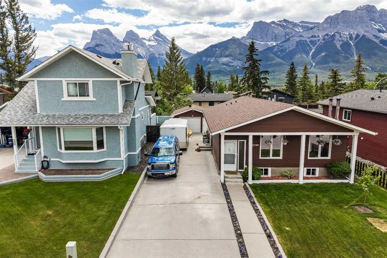
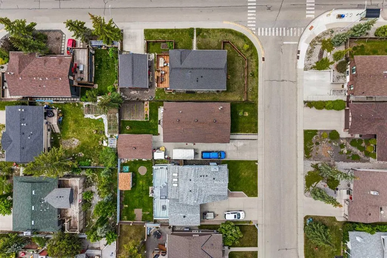
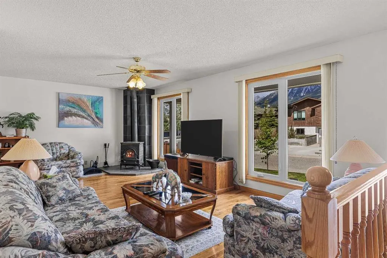
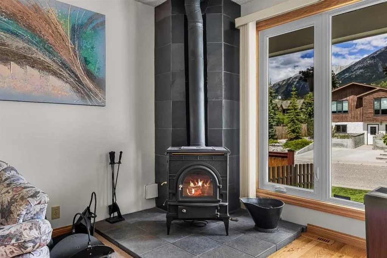
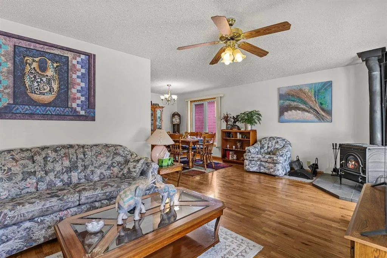
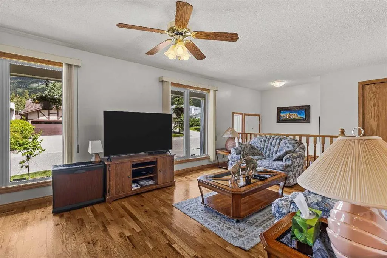
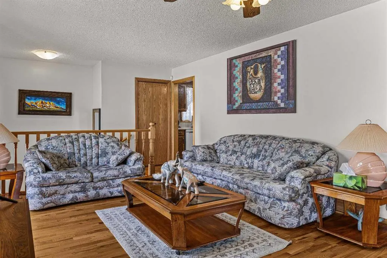
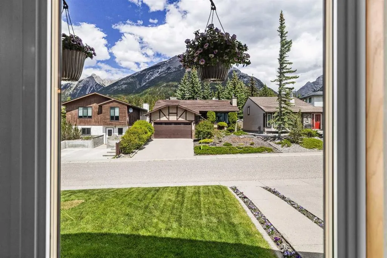
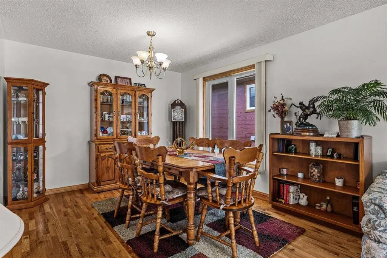
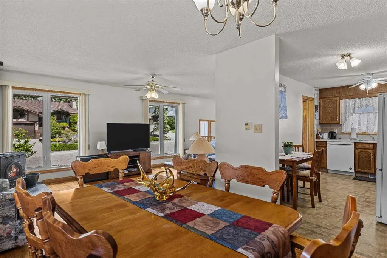
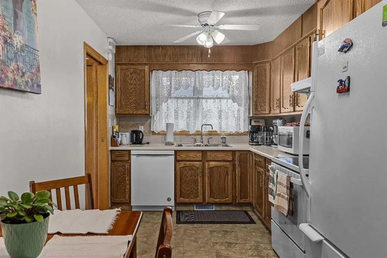
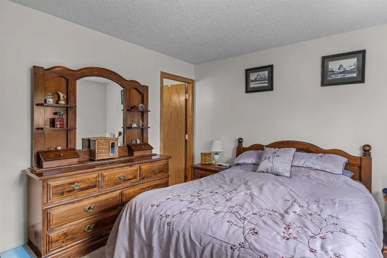
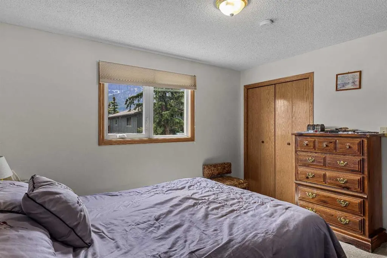
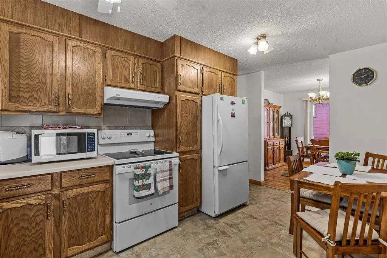
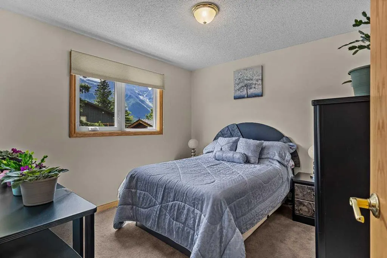
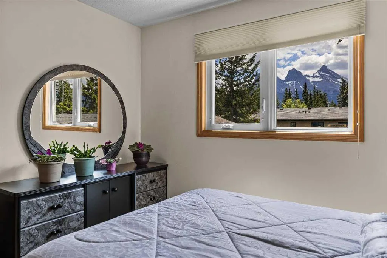
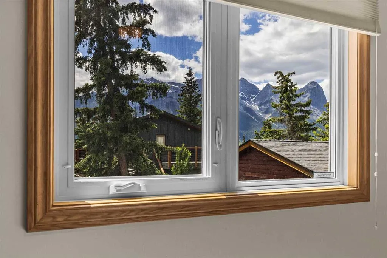
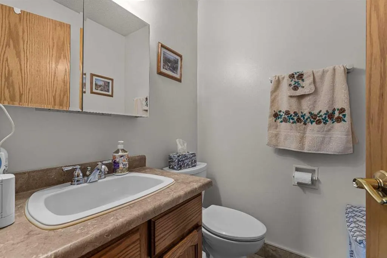
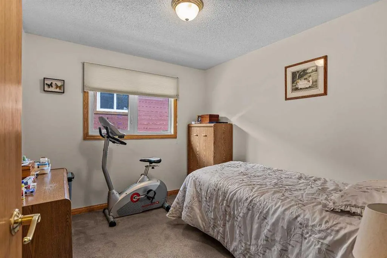
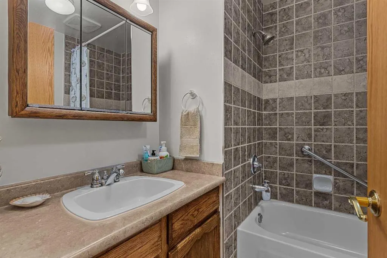
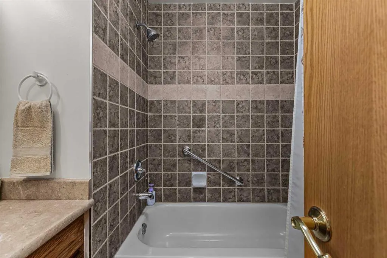
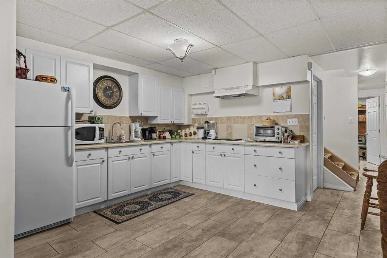
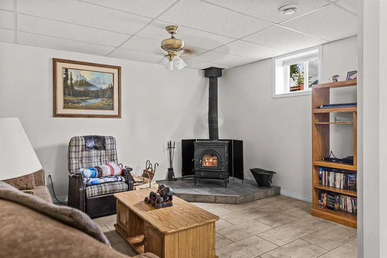
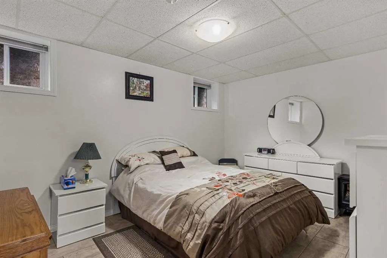
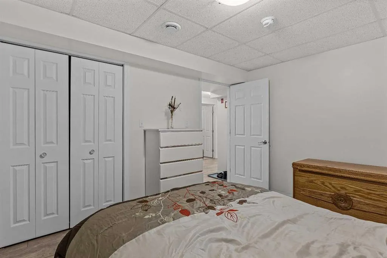
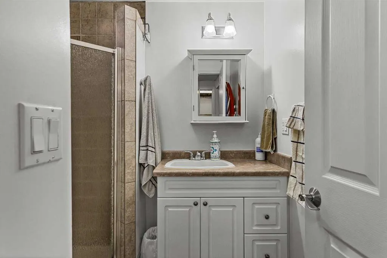
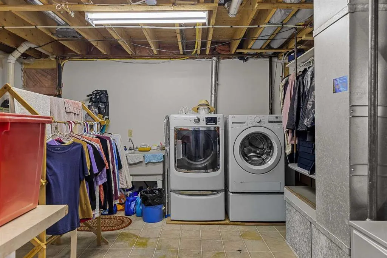
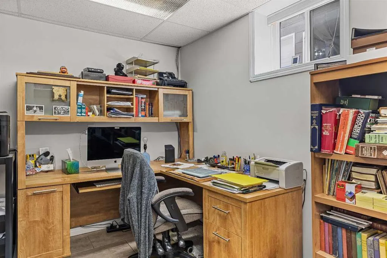
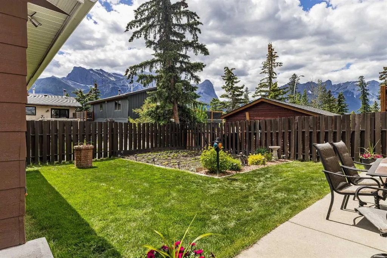
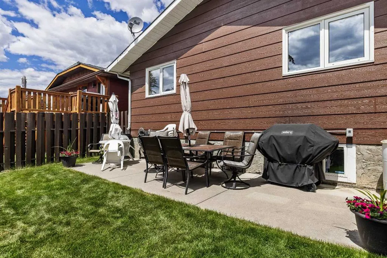
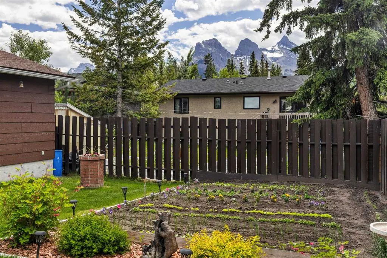
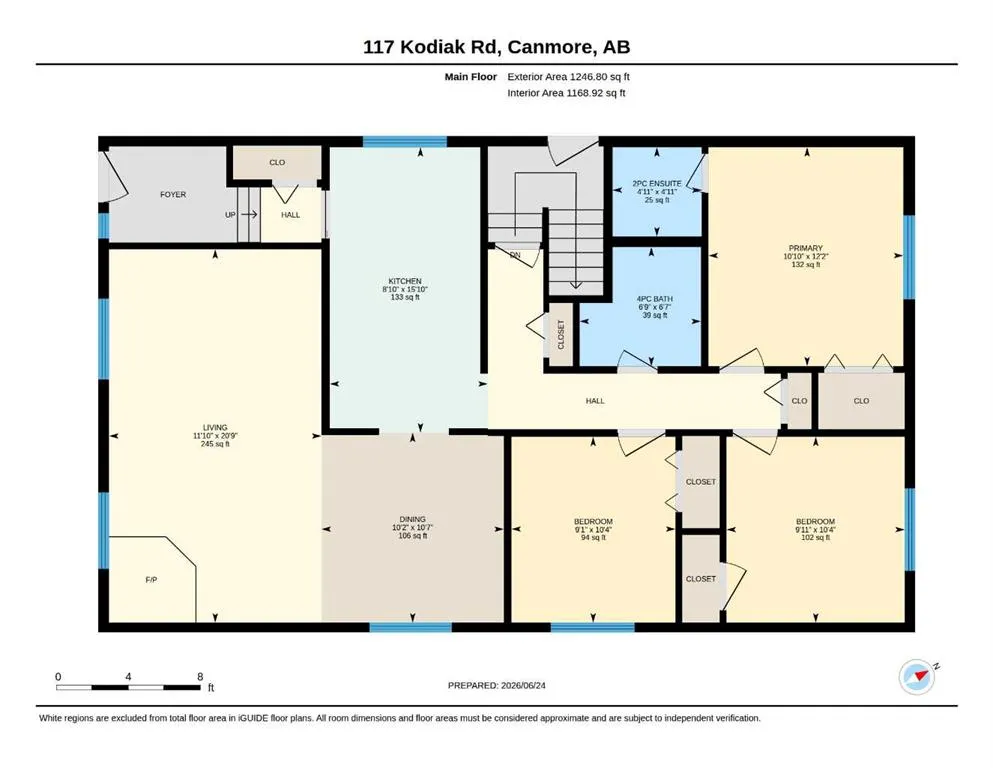
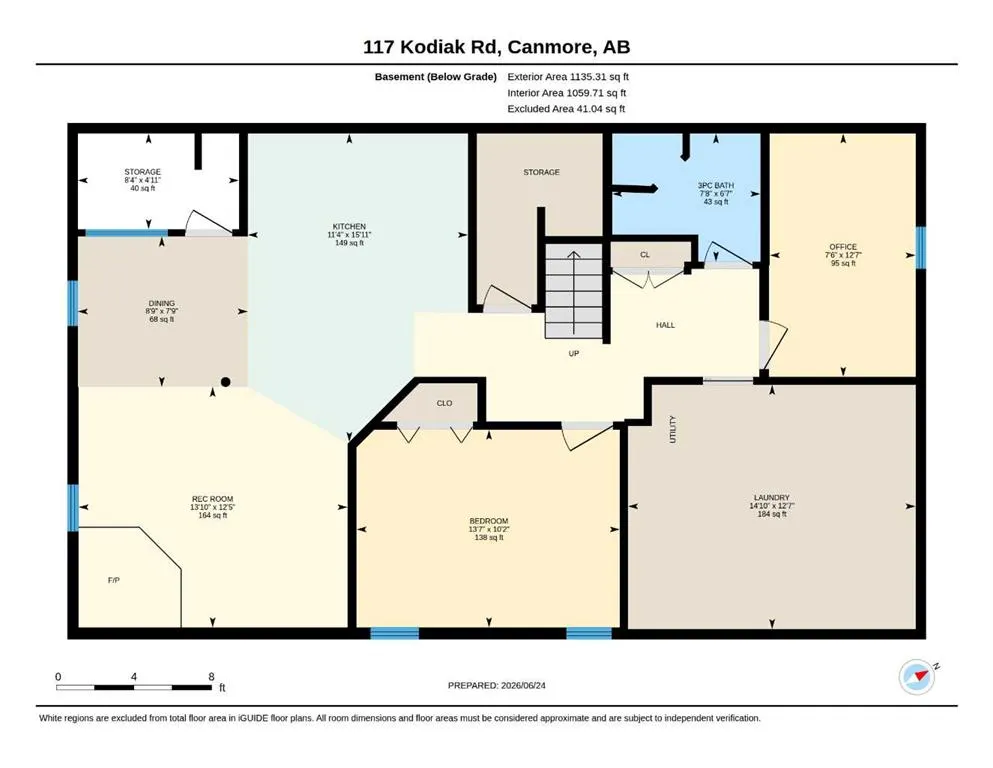
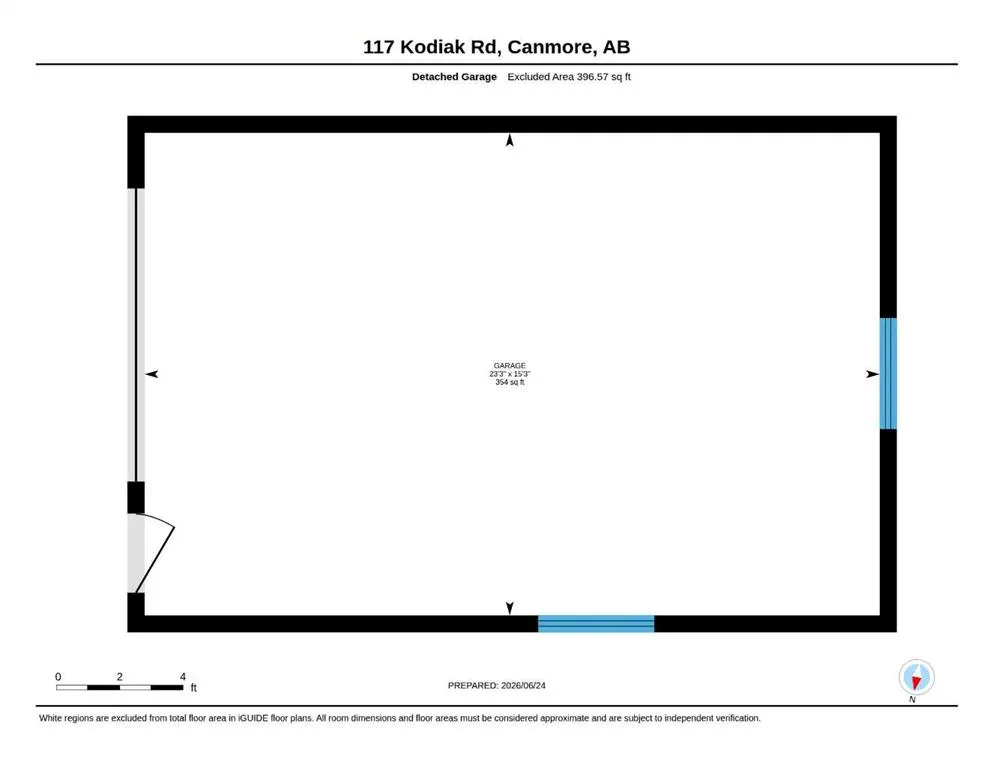
Offered for the first time on the market, this charming bungalow has been lovingly maintained by its original owner since it was built. Meticulous care and pride of ownership are evident from the moment you step inside. With 4 bedrooms, 3 baths, 2 woodburning stoves, 1 oversized single garage, and a vegetable garden complete with south views & sunshine, this has it all. With over 2,300 sq. ft. of developed living space, this home offers comfort, security, and exceptional flexibility for years to come. The main level features three bedrooms and 1.5 bathrooms, while the lower level includes a fourth bedroom, office, laundry area, spacious family room, and a summer kitchen setup—ideal for extended family, guests, or future possibilities. A convenient side entrance provides separate access to both levels and is just steps from the generous detached garage. Outside, the fully fenced backyard enjoys sunny southern exposure, mountain views, and plenty of space for gardening, including a thriving vegetable garden. Nestled in a quiet corner of Cougar Creek, this desirable location is cherished for its proximity to the elementary school, nearby amenities, and easy access to an extensive network of hiking and biking trails—all while maintaining the peace and privacy of a well-established residential neighbourhood.
| Price History | |
|---|---|
| 6/24/2026 | Listed $1,399,900 |
General Features
| Heating | Forced Air,Natural Gas |
|---|---|
| Cooling | None |
| Roof | Asphalt Shingle |
| Appliances | Dishwasher,Dryer,Electric Cooktop,Electric Stove,Refrigerator,Washer |
| Zoning | R1 |
| Number of Garage Spaces | 1 |
| Restrictions | Restrictive Covenant |
| Year Built | 1983 |
| Architectural Style | Bungalow |
| Community Features | Park,Playground,Schools Nearby,Shopping Nearby,Sidewalks,Walking/Bike Paths |
| Levels | One |
| Property Subtype | Detached |
| Transaction Type | For Sale |
| County | Bighorn No. 8,M.D. of |
| Property Type | Residential |
| Subdivision Name | Cougar Creek |
| Parking Total | 5 |
| Construction Materials | Composite Siding,Wood Frame |
| Full Baths | 2 |
| Status | Active |
| City | Canmore |
| Basement Development | Finished |
| Structure Type | House |
| Standard Status | Active |
| Condo Type | Not a Condo |
| Suite | No |
Interior Features
| Interior Features | Ceiling Fan(s),Laminate Counters,No Animal Home,No Smoking Home |
|---|---|
| Basement | Full |
| Flooring | Carpet,Hardwood,Tile |
| Fireplace Features | Family Room,Living Room,Wood Burning Stove |
| Fireplaces Total | 2 |
| Basement Features | Other |
| Half Baths | 1 |
| Bedrooms Above Grade | 3 |
| Rooms Above Grade | 6 |
| Ensuite | Yes |
| Total Bedrooms | 4 |
| Below Grade Finished Area | 1135.00 |
| Below Grade Finished Area Unit Type | SquareFeet |
| Total Baths | 3 |
| Laundry Features | Lower Level |
| Main Level Finished Area | 1246.00 |
| Main Level Finished Area Metres | 115.76 |
| Main Level Finished Area SF | 1246.00 |
| Main Level Finished Area Srch Sq | 1246.00 |
| Main Level Areas | SquareFeet |
Exterior Features
| Exterior Features | Garden,Private Yard |
|---|---|
| Lot Features | Back Yard,Garden,Landscaped,Rectangular Lot,Views |
| Fencing | Partial |
| Inclusions | Second Fridge |
| Parking Features | Concrete Driveway,Garage Door Opener,Insulated,Parking Pad,RV Access/Parking,Single Garage Detached |
| Frontage Length | 14.93M 49`0 |
| Foundation | Poured Concrete |
| Lot Size Acres | 0.12 |
| Garage Y/N | Yes |
| Lot Size Square Feet | 5164 |
| Frontage Ft | 49.00 |
| Patio And Porch Features | Patio |
Amenities
- Foreclosure
- Views
- Short Sale
- New Construction
- Adult 55+
- Lease To Own
- No Strata Fees
- Furnished
- Primary On Main
- Air Conditioning
- Seller Finance
- Green
- Fixer Upper
- Horse
- Golf
- Fireplace
- Deck
- Garage
- Basement
- Pool
Property vs Single Family Average in T1W 1C5
Price
Year Built
Visits
 Data is supplied by Pillar 9™ MLS® System. Pillar 9™ is the owner of the copyright in its MLS® System. Data is deemed reliable but is not guaranteed accurate by Pillar 9™. The trademarks MLS®, Multiple Listing Service® and the associated logos are owned by The Canadian Real Estate Association (CREA) and identify the quality of services provided by real estate professionals who are members of CREA. Used under license.