
Address
62 Buskmose Drive, Grandview, AB
Price
$ 449,000
Property Attributes
- ID#A2297146
- TypeSingle Family
- Listing Status Active
- CityGrandview
- Postal CodeT0C 2V0
- StyleAcreage with Residence,Bungalow
- Year Built1984
- Price$ 449,000
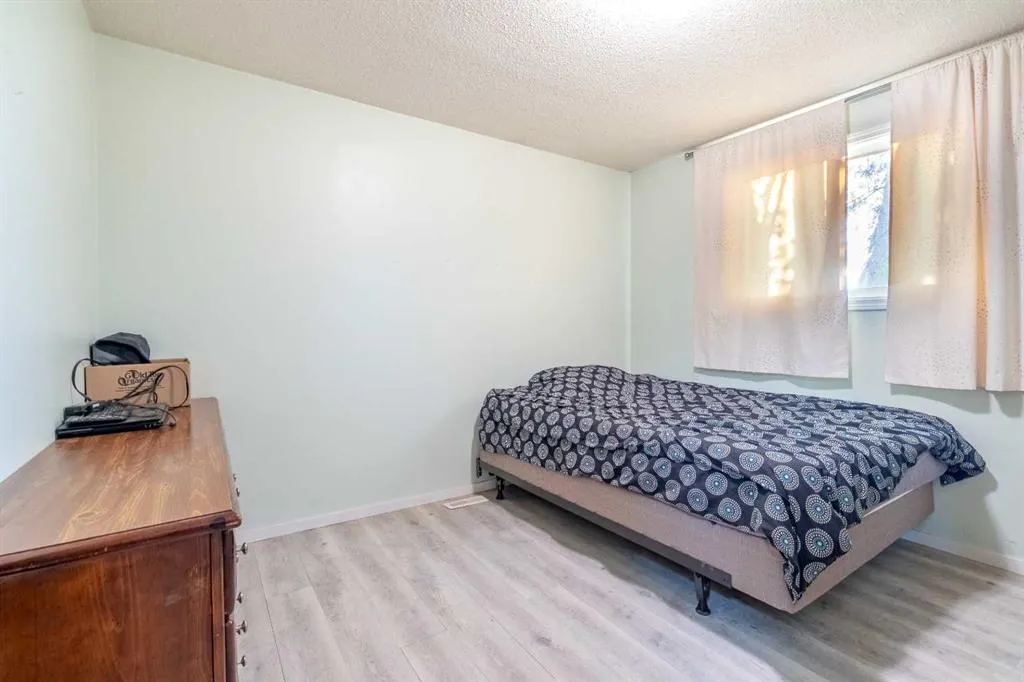
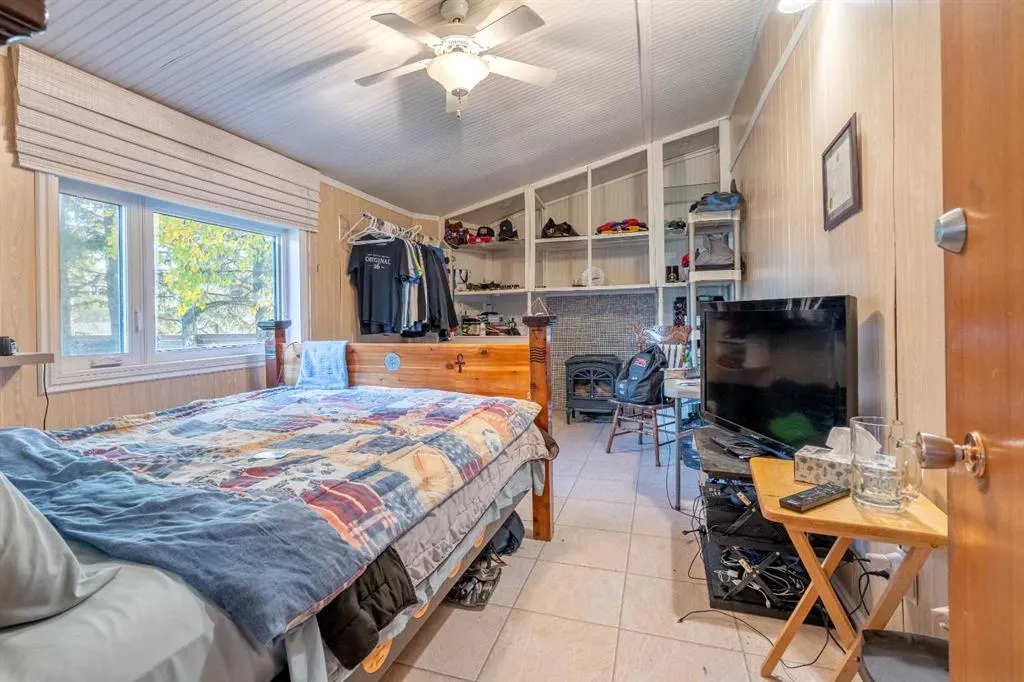
- Bedrooms3
- Full Bathrooms1
- Half Bathrooms0
- Sqr Footage1456
- Lot Size0.439991 Acres
Data Source:
Pillar 9 Technologies
Property Description
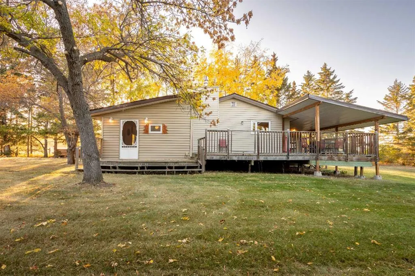
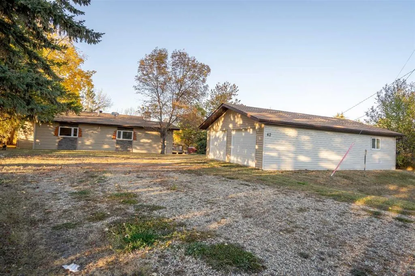
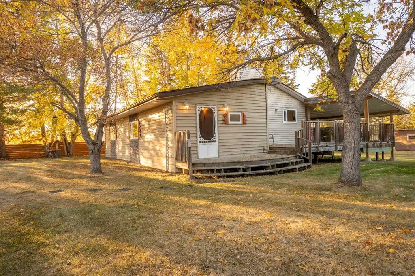
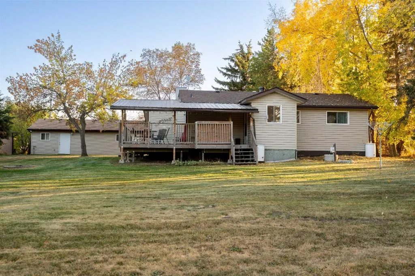
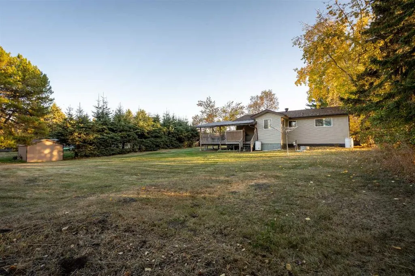
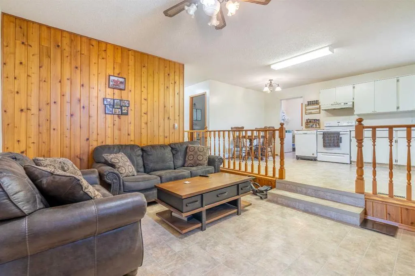
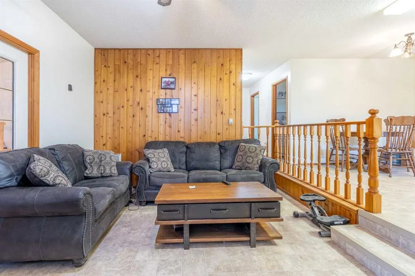
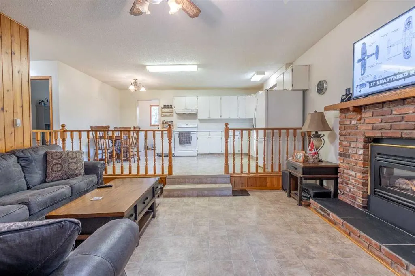
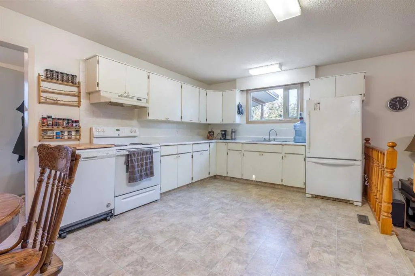
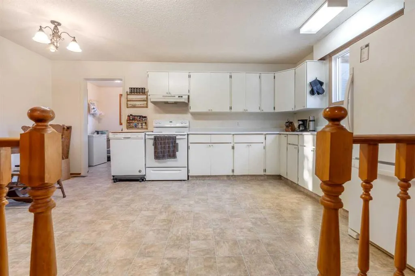
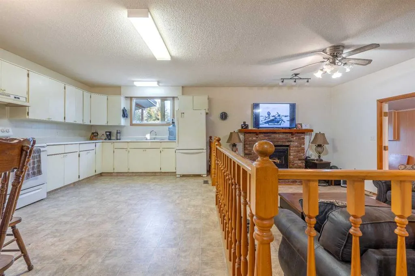
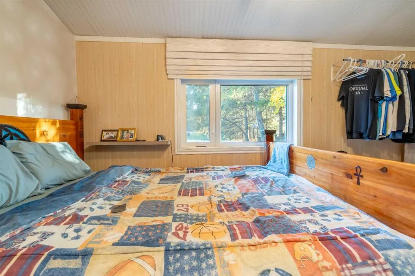
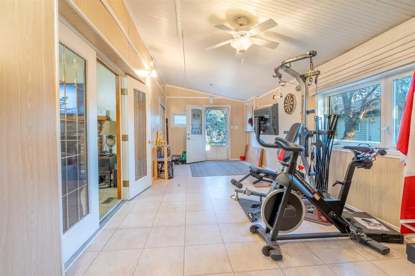
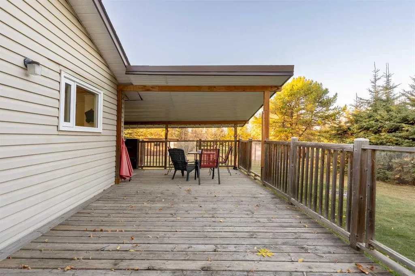
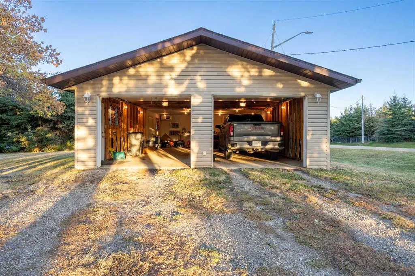
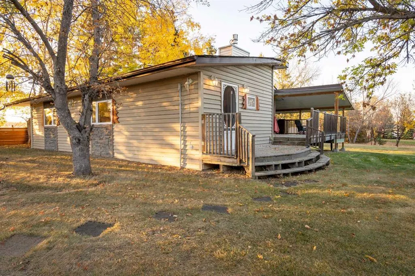
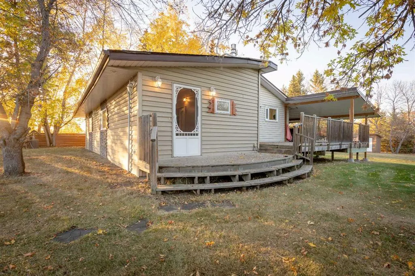
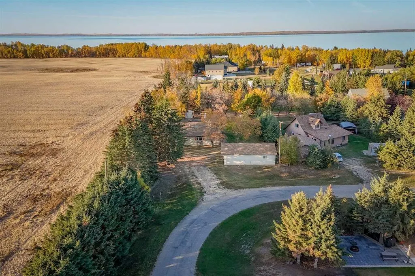
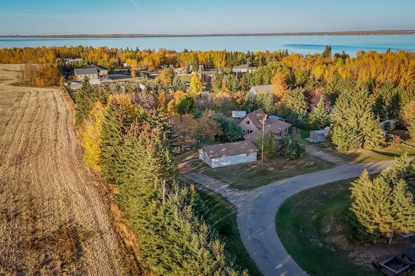
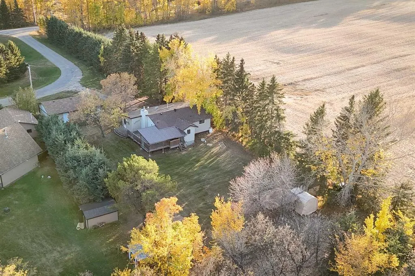
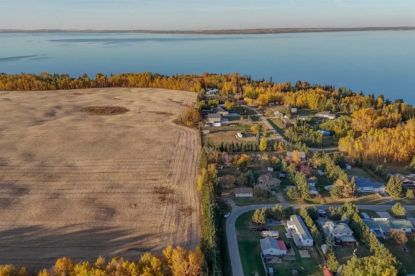
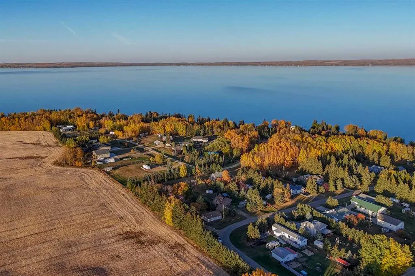
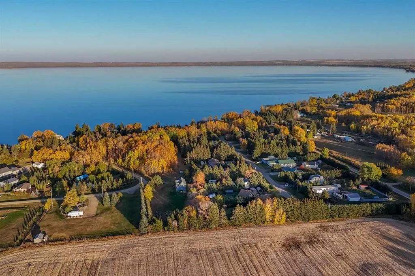
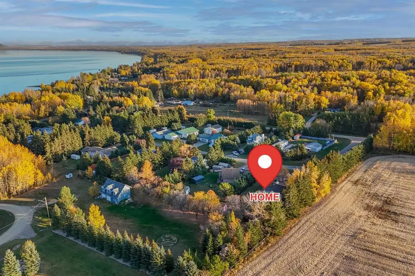
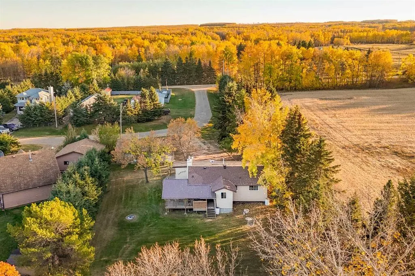
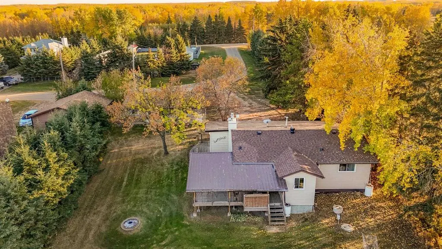
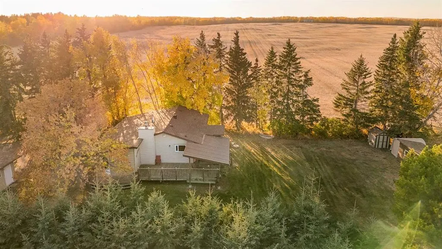
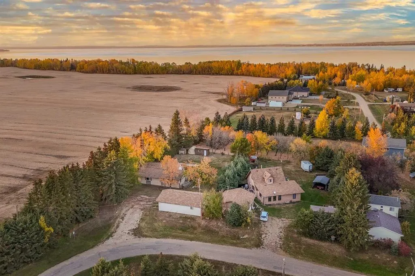
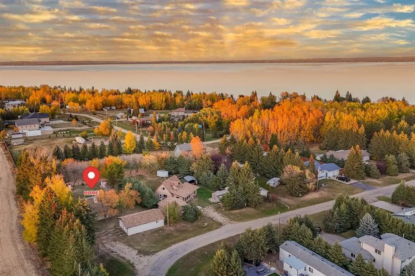
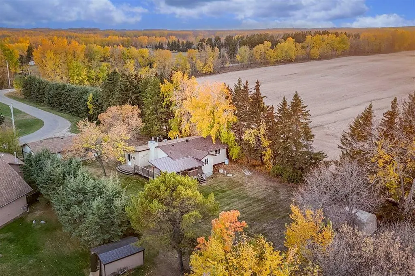
Welcome to Grandview! If you have not yet browsed through the photos, please do so. Can you imaging living in a place where nature is all around you, walking distance to the lake, fields in the back yet all the amenities that a person needs are mere minutes away. This is what this property and the spacious bungalow with a huge detached garage offer. Private yard perfect for having people over and having a few cold ones on a hot summer day, or nice warm cup of coffee during the fall months where you can enjoy the changing colours of the leaves and gaze at spectacular sunsets. Country living at it's finest. Yes, there is a house here too, and it's perfect. Designed to blend in with the surroundings and very accessible open floor plan. Kitchen is large with white cabinetry and plenty of storage space. Living room offers a great place to enjoy the fireplace and watch some TV. Garage can fit four cars (depending on size). Welcome to your new home!
| Price History | |
|---|---|
| 3/28/2026 | Listed $459,000 |
| 6/18/2026 | 3$449,000 |
General Features
| Sewer | Public Sewer |
|---|---|
| Heating | Forced Air,Natural Gas |
| Cooling | None |
| Utilities | Electricity Paid For,Heating Paid For |
| Roof | Asphalt |
| Appliances | Dryer,Electric Stove,Garage Control(s),Microwave Hood Fan,Portable Dishwasher,Refrigerator,Satellite TV Dish,Washer,Window Coverings |
| Zoning | CR |
| Number of Garage Spaces | 4 |
| Restrictions | None Known |
| Year Built | 1984 |
| Electric | 100 Amp Service |
| Architectural Style | Acreage with Residence,Bungalow |
| Community Features | Lake,Park,Playground,Schools Nearby,Walking/Bike Paths |
| Township | 46 |
| Levels | One |
| Property Subtype | Detached |
| Transaction Type | For Sale |
| Section | 27 |
| County | Wetaskiwin No. 10,County of |
| Property Type | Residential |
| Subdivision Name | NONE |
| Parking Total | 4 |
| Construction Materials | Vinyl Siding,Wood Frame |
| Full Baths | 1 |
| Status | Active |
| City | Grandview |
| Quarter | SE |
| Nearest Town | Grandview |
| Virtual Tour URL Unbranded | https://youriguide.com/62_buskmose_dr_grandview_ab/ |
| Structure Type | House |
| Standard Status | Active |
| Condo Type | Not a Condo |
| Suite | No |
Interior Features
| Interior Features | Ceiling Fan(s),Closet Organizers,Laminate Counters |
|---|---|
| Basement | None |
| Flooring | Laminate,Linoleum |
| Range | 1 |
| Fireplace Features | Gas |
| Fireplaces Total | 1 |
| Bedrooms Above Grade | 3 |
| Rooms Above Grade | 6 |
| Total Bedrooms | 3 |
| Below Grade Finished Area Unit Type | SquareFeet |
| Total Baths | 1 |
| Laundry Features | Laundry Room |
| Main Level Areas | SquareFeet |
Exterior Features
| Exterior Features | Private Yard |
|---|---|
| Lot Features | Backs on to Park/Green Space,Corner Lot,Few Trees,Landscaped,Private |
| Fencing | Partial |
| Inclusions | N/A |
| Water Source | Well |
| Parking Features | Oversized,Quad or More Detached |
| Foundation | Piling(s) |
| Lot Size Acres | 0.44 |
| West Meridian | 5 |
| Garage Y/N | Yes |
| Lot Size Square Feet | 19166 |
| Patio And Porch Features | Deck,Patio,Side Porch |
Amenities
- Foreclosure
- Views
- Short Sale
- New Construction
- Adult 55+
- Lease To Own
- No Strata Fees
- Furnished
- Primary On Main
- Air Conditioning
- Seller Finance
- Green
- Fixer Upper
- Horse
- Golf
- Fireplace
- Deck
- Garage
- Basement
- Pool
Property vs Single Family Average in T0C 2V0
Price
Year Built
Visits
 Data is supplied by Pillar 9™ MLS® System. Pillar 9™ is the owner of the copyright in its MLS® System. Data is deemed reliable but is not guaranteed accurate by Pillar 9™. The trademarks MLS®, Multiple Listing Service® and the associated logos are owned by The Canadian Real Estate Association (CREA) and identify the quality of services provided by real estate professionals who are members of CREA. Used under license.